

Navigation menu
Search
Databases
All Databases
eBook
Murrani, Sana
Bloomsbury Visual Arts
, 2024
; English
; 249 Pages
This is the first book to critically and visually explore the spatial practices of refuge in response to conditions of war, violence, and displacement experienced in Iraq from 2003 to 2023.
Written by an Iraqi architect who has lived through the trauma of several wars, 10 years of UN-imposed sanctions, an invasion, and the subsequent violence, this book captures a broad spectrum of spatial responses to trauma and presents a fresh perspective on how ordinary Iraqis create refuge across the spaces of the home, the urban environment, and border geographies.
In the face of spatial wounding and the many injustices suffered by the Iraqi people, there has also been a wealth of refuge-making practices that showcase their creative and imaginative design and adaptability to change and trauma over time. Rupturing Architecture employs methods such as creative deep mapping, memory work, storytelling, interviews, and case studies of architectural responses to the geographies of war and violence. At the core of the book are the lived and felt experiences of fifteen Iraqis from across Iraq, whose resilience underscores a broader narrative of spatial justice and feminist spatial practices. The book articulates the dual nature of rupturing as both a sign of trauma and a powerful act of resistance, examining how these forces shape domesticity, urbanity, and border spaces. The concluding manifesto for spatial justice calls for a deep, integrated understanding of place, memory, and trauma, advocating for comprehensive strategies in the making of refuge spaces that also resonate in a wider, global context.
Murrani, Sana
Bloomsbury Visual Arts
, 2024
; English
; 249 Pages
This is the first book to critically and visually explore the spatial practices of refuge in response to conditions of war, violence, and displacement experienced in Iraq from 2003 to 2023.
Written by an Iraqi architect who has lived through the trauma of several wars, 10 years of UN-imposed sanctions, an invasion, and the subsequent violence, this book captures a broad spectrum of spatial responses to trauma and presents a fresh perspective on how ordinary Iraqis create refuge across the spaces of the home, the urban environment, and border geographies.
In the face of spatial wounding and the many injustices suffered by the Iraqi people, there has also been a wealth of refuge-making practices that showcase their creative and imaginative design and adaptability to change and trauma over time. Rupturing Architecture employs methods such as creative deep mapping, memory work, storytelling, interviews, and case studies of architectural responses to the geographies of war and violence. At the core of the book are the lived and felt experiences of fifteen Iraqis from across Iraq, whose resilience underscores a broader narrative of spatial justice and feminist spatial practices. The book articulates the dual nature of rupturing as both a sign of trauma and a powerful act of resistance, examining how these forces shape domesticity, urbanity, and border spaces. The concluding manifesto for spatial justice calls for a deep, integrated understanding of place, memory, and trauma, advocating for comprehensive strategies in the making of refuge spaces that also resonate in a wider, global context.

eBook
Posthuman architectures : theories, designs, technologies and futures
Garcia, Mark (Guest-edited by)
Wiley
, 2024
; English
; 141 Pages
The Posthuman is the new paradigm of architecture. Encompassing related topics such as the post-Anthropocene, more-than-human, non-human, trans-human, anti-human and meta-human, this AD presents a synthesis of the architectural Posthuman. Proliferating and diversifying, the Posthuman is now as planetary as it is everyday, and as disruptive, contested and contradictory as it is sublime. From the detail to the interplanetary, and from real and fictional designs and spaces to more proleptic universe-building futures, the issue describes and speculates on these spectacular and shocking new species. It envisions the Posthuman through the array of emerging technologies, and features original contributions from academics, professionals, design studios and related disciplines and domains. These new spaces include the full electromagnetic spectrum and present new entanglements of Posthuman theories and technologies.
Contributors: Mario Carpo
Paul Dobraszczyk
Alberto Fernandez
Ariane Harrison
Sandra Häuplik-Meusburger and Olga Bannova
Steven Hutt
Xavier de Kestelier, Levent Ozruh and Jonathan Irwan
Sylvia Lavin
Jacopo Leveratto
Tyson Hosmer, Roberto Bottazzi and Mollie Claypool
Colbey Reid and Dennis Weiss
Andrew Witt
and Brent Sherwood.
Featured designers and architects: Blue Origin, Christian Rex van Minnen, Harrison Atelier, and Hassell.
Garcia, Mark (Guest-edited by)
Wiley
, 2024
; English
; 141 Pages
The Posthuman is the new paradigm of architecture. Encompassing related topics such as the post-Anthropocene, more-than-human, non-human, trans-human, anti-human and meta-human, this AD presents a synthesis of the architectural Posthuman. Proliferating and diversifying, the Posthuman is now as planetary as it is everyday, and as disruptive, contested and contradictory as it is sublime. From the detail to the interplanetary, and from real and fictional designs and spaces to more proleptic universe-building futures, the issue describes and speculates on these spectacular and shocking new species. It envisions the Posthuman through the array of emerging technologies, and features original contributions from academics, professionals, design studios and related disciplines and domains. These new spaces include the full electromagnetic spectrum and present new entanglements of Posthuman theories and technologies.
Contributors: Mario Carpo
Paul Dobraszczyk
Alberto Fernandez
Ariane Harrison
Sandra Häuplik-Meusburger and Olga Bannova
Steven Hutt
Xavier de Kestelier, Levent Ozruh and Jonathan Irwan
Sylvia Lavin
Jacopo Leveratto
Tyson Hosmer, Roberto Bottazzi and Mollie Claypool
Colbey Reid and Dennis Weiss
Andrew Witt
and Brent Sherwood.
Featured designers and architects: Blue Origin, Christian Rex van Minnen, Harrison Atelier, and Hassell.
eBook
Domicide : architecture, war and the destruction of home in Syria
Azzouz, Ammar
Bloomsbury Publishing
, 2023
; English
; 177 Pages
"The city of Homs, like so many places in Syria, has suffered mass destruction since the war began in 2011. So far, the architectural response to the crisis has focused on 'cultural heritage', ancient architecture, and the external displacement of refugees, often neglecting the everyday lives of Syrians and the buildings that make up their homes and communities. In Domicide, Ammar Azzouz uses the notion of the 'home' to address the destruction in cities like Homs, the displacement of Syrian people both externally and internally, and to explore how cities can be rebuilt without causing further damage to the communities that live there. Drawing on interviews with those working in the built environment professions, both inside and outside of Syria, but also Syrians from other backgrounds who have become 'architects' in their own way as they were forced to repair and rebuild their homes by themselves, Domicide offers fresh insight into the role of the architect during time of war, and explores how the future reconstruction of cities should mirror the wants and needs, the traditions and ways of living, of local communities. Focusing on Homs but offering a blueprint for other urban areas of conflict across Syria and the wider world, the book is essential reading for researchers in architecture, urban planning, heritage studies and conflict studies"-- Provided by publisher.
Azzouz, Ammar
Bloomsbury Publishing
, 2023
; English
; 177 Pages
"The city of Homs, like so many places in Syria, has suffered mass destruction since the war began in 2011. So far, the architectural response to the crisis has focused on 'cultural heritage', ancient architecture, and the external displacement of refugees, often neglecting the everyday lives of Syrians and the buildings that make up their homes and communities. In Domicide, Ammar Azzouz uses the notion of the 'home' to address the destruction in cities like Homs, the displacement of Syrian people both externally and internally, and to explore how cities can be rebuilt without causing further damage to the communities that live there. Drawing on interviews with those working in the built environment professions, both inside and outside of Syria, but also Syrians from other backgrounds who have become 'architects' in their own way as they were forced to repair and rebuild their homes by themselves, Domicide offers fresh insight into the role of the architect during time of war, and explores how the future reconstruction of cities should mirror the wants and needs, the traditions and ways of living, of local communities. Focusing on Homs but offering a blueprint for other urban areas of conflict across Syria and the wider world, the book is essential reading for researchers in architecture, urban planning, heritage studies and conflict studies"-- Provided by publisher.
eBook
Design and the vernacular : interpretations for contemporary architectural practice and theory
Memmott, Paul; Ting, John; O’Rourke, Tim; Vellinga, Marcel
Bloomsbury Publishing
, 2023
; English
; 320 Pages
Design and the Vernacular explores the intersection between vernacular architecture, local cultures, and modernity and globalization, focussing on the vast and diverse global region of Australasia and Oceania. The relevance and role of vernacular architecture in contemporary urban planning and architectural design are examined in the context of rapid political, economic, technological, social and environmental changes, including globalization, exchanges of people, finance, material culture, and digital technologies.
Sixteen chapters by architects designers and theorists, including Indigenous writers, explore key questions about the agency of vernacular architecture in shaping contemporary building and design practice. These questions include: How have Indigenous building traditions shaped modern building practices? What can the study of vernacular architecture contribute to debates about sustainable development? And how has vernacular architecture been used to argue for postcolonial modernisation and nation-building and what has been the effect on heritage and conservation?
Such questions provide valuable case studies and lessons for architecture in other global regions -- and challenge assumptions about vernacular architecture being anachronistic and static, instead demonstrating how it can shape contemporary architecture, nation building and cultural identities.
eBook
Memmott, Paul; Ting, John; O’Rourke, Tim; Vellinga, Marcel
Bloomsbury Publishing
, 2023
; English
; 320 Pages
Design and the Vernacular explores the intersection between vernacular architecture, local cultures, and modernity and globalization, focussing on the vast and diverse global region of Australasia and Oceania. The relevance and role of vernacular architecture in contemporary urban planning and architectural design are examined in the context of rapid political, economic, technological, social and environmental changes, including globalization, exchanges of people, finance, material culture, and digital technologies.
Sixteen chapters by architects designers and theorists, including Indigenous writers, explore key questions about the agency of vernacular architecture in shaping contemporary building and design practice. These questions include: How have Indigenous building traditions shaped modern building practices? What can the study of vernacular architecture contribute to debates about sustainable development? And how has vernacular architecture been used to argue for postcolonial modernisation and nation-building and what has been the effect on heritage and conservation?
Such questions provide valuable case studies and lessons for architecture in other global regions -- and challenge assumptions about vernacular architecture being anachronistic and static, instead demonstrating how it can shape contemporary architecture, nation building and cultural identities.
eBook
Architectural culture in British Mandate Jerusalem, 1917-1948
Gitler, Inbal Ben-Asher
Edinburgh University Press
, 2021
; English
; 266 Pages
An architectural history of four prominent buildings in JerusalemWinner of the Concordia University Library - Azrieli Institute Award for Best Book in Israel Studies
- Includes new research on public and civic architecture of Mandate Palestine
- Focuses on four case studies: the Muslim Palestinian Palace Hotel, the Jewish-Zionist Zionist Executive Buildings, the British Palestine Archaeological Museum and the American Jerusalem YMCA Building
- Reveals the major role that architecture and architectural culture had in constructing communal and national identities in Jerusalem and in Mandate Palestine
- Increases our understanding of the interaction between cultural forces in the Middle East and the emergence of 20th-century architectural culture in Israel/Palestine
- Makes a significant contribution to research into the built environments of mixed cities, contested spaces and cities under foreign rule
- Deepens our understanding of present spatial dilemmas and their context within the Israeli−Palestinian conflict
Four major communities, four buildings constructing their identities in the contested urban space of Jerusalem.
This book examines a fascinating and critical epoch in the architectural history of Jerusalem. It proposes a fresh and analytical discussion of British Mandate-era architecture by studying four buildings that have had a lasting impact on Jerusalem’s built environment. Applying relational history methodology, the book reveals how these building projects evolved as an outcome of cross-cultural influences and relations among the British, American, Jewish-Zionist and Muslim-Palestinian communities. Further, the building and design processes behind these structures give new perspectives on the adaptation of modern architecture in the Middle East and the negotiation of historicism and vernacular architecture during the first half of the 20th century.
Gitler, Inbal Ben-Asher
Edinburgh University Press
, 2021
; English
; 266 Pages
An architectural history of four prominent buildings in JerusalemWinner of the Concordia University Library - Azrieli Institute Award for Best Book in Israel Studies
- Includes new research on public and civic architecture of Mandate Palestine
- Focuses on four case studies: the Muslim Palestinian Palace Hotel, the Jewish-Zionist Zionist Executive Buildings, the British Palestine Archaeological Museum and the American Jerusalem YMCA Building
- Reveals the major role that architecture and architectural culture had in constructing communal and national identities in Jerusalem and in Mandate Palestine
- Increases our understanding of the interaction between cultural forces in the Middle East and the emergence of 20th-century architectural culture in Israel/Palestine
- Makes a significant contribution to research into the built environments of mixed cities, contested spaces and cities under foreign rule
- Deepens our understanding of present spatial dilemmas and their context within the Israeli−Palestinian conflict
Four major communities, four buildings constructing their identities in the contested urban space of Jerusalem.
This book examines a fascinating and critical epoch in the architectural history of Jerusalem. It proposes a fresh and analytical discussion of British Mandate-era architecture by studying four buildings that have had a lasting impact on Jerusalem’s built environment. Applying relational history methodology, the book reveals how these building projects evolved as an outcome of cross-cultural influences and relations among the British, American, Jewish-Zionist and Muslim-Palestinian communities. Further, the building and design processes behind these structures give new perspectives on the adaptation of modern architecture in the Middle East and the negotiation of historicism and vernacular architecture during the first half of the 20th century.
eBook
Australia: modern architectures in history
Margalit, Harry
Reaktion Books
, 2019
; English
; 365 Pages
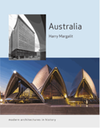
This book tells the story of the architects and buildings that have defined Australia’s architectural culture since the founding of the modern nation through Federation in 1901. That year marked the beginning of a search for city forms and better buildings to accommodate the realities of Australian life and to express an emerging distinctive and, eventually, confident Australian identity. While Sydney and Melbourne were the settings for many of the major buildings, all states and territories developed architectural traditions based on distinctive histories and climates. This book covers the flowering of these many variants, from the bid to create a model city in Canberra, through the stylistic battles that opened a space for modernism, to the idealism of postwar reconstruction and beyond to the new millennium. It reveals a vibrant and influential culture, at its best when it matches a civic idealism with the sensuality of a country of stunning light and landscapes.
Margalit, Harry
Reaktion Books
, 2019
; English
; 365 Pages
This book tells the story of the architects and buildings that have defined Australia’s architectural culture since the founding of the modern nation through Federation in 1901. That year marked the beginning of a search for city forms and better buildings to accommodate the realities of Australian life and to express an emerging distinctive and, eventually, confident Australian identity. While Sydney and Melbourne were the settings for many of the major buildings, all states and territories developed architectural traditions based on distinctive histories and climates. This book covers the flowering of these many variants, from the bid to create a model city in Canberra, through the stylistic battles that opened a space for modernism, to the idealism of postwar reconstruction and beyond to the new millennium. It reveals a vibrant and influential culture, at its best when it matches a civic idealism with the sensuality of a country of stunning light and landscapes.
eBook
Murray-Wooley, Carolyn; Raitz, Karl
The University Press of Kentucky
, 2014
; English
; 239 Pages
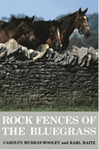
Gray rock fences built of ancient limestone are hallmarks of Kentucky's Bluegrass landscape. Why did Kentucky farmers turn to rock as fence-building material when most had earlier used hardwood rails? Who were the masons responsible for Kentucky's lovely rock fences and what are the different rock forms used in this region?
In this generously illustrated book, Carolyn Murray-Wooley and Karl Raitz address those questions and explore the background of Kentucky's rock fences, the talent and skill of the fence masons, and the Irish and Scottish models they followed in their work. They also correct inaccurate popular perceptions about the fences and use census data and archival documents to identify the fence masons and where they worked. As the book reveals, the earliest settlers in Kentucky built dry-laid fences around eighteenth-century farmsteads, cemeteries, and mills. Fence building increased dramatically during the nineteenth century so that by the 1880s rock fences lined most roads, bounded pastures and farmyards throughout the Bluegrass. Farmers also built or commissioned rock fences in New England, the Nashville Basin, and the Texas hill country, but the Bluegrass may have had the most extensive collection of quarried rock fences in North America.
This is the first book-length study on any American fence type. Filled with detailed fence descriptions, an extensive list of masons' names, drawings, photographs, and a helpful glossary, it will appeal to folklorists, historians, geographers, architects, landscape architects, and masons, as well as general readers intrigued by Kentucky's rock fences.
Murray-Wooley, Carolyn; Raitz, Karl
The University Press of Kentucky
, 2014
; English
; 239 Pages
Gray rock fences built of ancient limestone are hallmarks of Kentucky's Bluegrass landscape. Why did Kentucky farmers turn to rock as fence-building material when most had earlier used hardwood rails? Who were the masons responsible for Kentucky's lovely rock fences and what are the different rock forms used in this region?
In this generously illustrated book, Carolyn Murray-Wooley and Karl Raitz address those questions and explore the background of Kentucky's rock fences, the talent and skill of the fence masons, and the Irish and Scottish models they followed in their work. They also correct inaccurate popular perceptions about the fences and use census data and archival documents to identify the fence masons and where they worked. As the book reveals, the earliest settlers in Kentucky built dry-laid fences around eighteenth-century farmsteads, cemeteries, and mills. Fence building increased dramatically during the nineteenth century so that by the 1880s rock fences lined most roads, bounded pastures and farmyards throughout the Bluegrass. Farmers also built or commissioned rock fences in New England, the Nashville Basin, and the Texas hill country, but the Bluegrass may have had the most extensive collection of quarried rock fences in North America.
This is the first book-length study on any American fence type. Filled with detailed fence descriptions, an extensive list of masons' names, drawings, photographs, and a helpful glossary, it will appeal to folklorists, historians, geographers, architects, landscape architects, and masons, as well as general readers intrigued by Kentucky's rock fences.
eBook
Persian architectural heritage : architecture, structure and conservation
Hejazi, Mehrdad; Saradj, Fatemeh Mehdizadeh
WIT Press
, 2014
; English
; 527 Pages
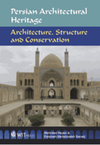
During its long history Persian culture has played a fundamental role in, and has made major contributions to, human civilisation. During the last few decades, scholarly interest in Persian culture, including its history, archaeology, art and architecture, has accelerated research into Persian cultural heritage. Scientific studies have provided information about knowledge on which Persian traditional buildings are based and methodologies used for their preservation. This book gives comprehensive information about Persian architectural heritage for scholars, students and practicing engineers in civil, structural, architectural, hydraulic, and restoration engineering, and other related disciplines.
Hejazi, Mehrdad; Saradj, Fatemeh Mehdizadeh
WIT Press
, 2014
; English
; 527 Pages
During its long history Persian culture has played a fundamental role in, and has made major contributions to, human civilisation. During the last few decades, scholarly interest in Persian culture, including its history, archaeology, art and architecture, has accelerated research into Persian cultural heritage. Scientific studies have provided information about knowledge on which Persian traditional buildings are based and methodologies used for their preservation. This book gives comprehensive information about Persian architectural heritage for scholars, students and practicing engineers in civil, structural, architectural, hydraulic, and restoration engineering, and other related disciplines.
eBook
Persian architectural heritage : Architecture
Hejazi, Mehrdad; Saradj, Fatemeh Mehdizadeh
WIT Press
, 2014
; English
; 189 Pages
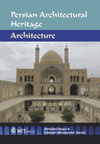
During its long history Persian culture has played a fundamental role in and has made major contributions to, human civilisation. During the last few decades, scholarly interest in Persian culture, including its history, archaeology, art and architecture, has accelerated research into Persian cultural heritage. Scientific studies have provided information about the knowledge on which Persian traditional buildings are based and methodologies used for their preservation.
Dealing with the history of traditional Persian architecture, this book includes topics on geometry and orientation, architectural and urban functions, and climatic adaptability in Persian vernacular architecture. It provides comprehensive information about Persian architectural heritage, which has contributed much to human civilisation. The result of research in the last several decades, the book will be useful to scholars, students and practicing engineers in civil, structural, architectural, hydraulic, and restoration engineering, and other related disciplines.
Hejazi, Mehrdad; Saradj, Fatemeh Mehdizadeh
WIT Press
, 2014
; English
; 189 Pages
During its long history Persian culture has played a fundamental role in and has made major contributions to, human civilisation. During the last few decades, scholarly interest in Persian culture, including its history, archaeology, art and architecture, has accelerated research into Persian cultural heritage. Scientific studies have provided information about the knowledge on which Persian traditional buildings are based and methodologies used for their preservation.
Dealing with the history of traditional Persian architecture, this book includes topics on geometry and orientation, architectural and urban functions, and climatic adaptability in Persian vernacular architecture. It provides comprehensive information about Persian architectural heritage, which has contributed much to human civilisation. The result of research in the last several decades, the book will be useful to scholars, students and practicing engineers in civil, structural, architectural, hydraulic, and restoration engineering, and other related disciplines.