
Navigation menu
Search
Databases
All Databases
eBook
The history of architectural education in the middle east and north Africa
Karim, Farhan; Gharipour, Mohammad
Edinburgh University Press
, 2025
; English
; 327 Pages
Traces the modernization process of architectural education in Middle Eastern and North African countries between the nineteenth and twentieth centuries.
- Addresses an important gap in our knowledge by presenting a comparative history of architectural education and its institutional settings of the MENA countries
- Shows how architectural education helped to shape public discourse about the perception of modernity and modern society in MENA
- Diverse institutes and pedagogical methods give readers a unique opportunity to see the development of modern architectural education system in a comparative manner
The History of Architectural Education in the Middle East and North Africa explores the varied socio-political landscapes within which different architectural programs and schools were established across Middle Eastern and North African countries. It addresses a significant gap in our understanding of the diverse strategies and paths through which architectural pedagogy underwent institutionalization and standardization during nineteenth and twentieth centuries. This process of modernization was greatly influenced by rapidly evolving socio-economic conditions and the interests of the real estate market. Concurrently, architectural educators and institutions responded to public demands for more inclusive urban environments, shaping the social ambitions and expectations of emerging modern cities.
Karim and Gharipour present an interconnected and parallel history of these institutions through a series of case studies. They argue that architectural pedagogy and its stakeholders didn't solely shape the technical discourse of the building industry. Instead, their activism and advocacy collectively ignited epistemological debates concerning the perception of modern urban society and its direction.
Karim, Farhan; Gharipour, Mohammad
Edinburgh University Press
, 2025
; English
; 327 Pages
Traces the modernization process of architectural education in Middle Eastern and North African countries between the nineteenth and twentieth centuries.
- Addresses an important gap in our knowledge by presenting a comparative history of architectural education and its institutional settings of the MENA countries
- Shows how architectural education helped to shape public discourse about the perception of modernity and modern society in MENA
- Diverse institutes and pedagogical methods give readers a unique opportunity to see the development of modern architectural education system in a comparative manner
The History of Architectural Education in the Middle East and North Africa explores the varied socio-political landscapes within which different architectural programs and schools were established across Middle Eastern and North African countries. It addresses a significant gap in our understanding of the diverse strategies and paths through which architectural pedagogy underwent institutionalization and standardization during nineteenth and twentieth centuries. This process of modernization was greatly influenced by rapidly evolving socio-economic conditions and the interests of the real estate market. Concurrently, architectural educators and institutions responded to public demands for more inclusive urban environments, shaping the social ambitions and expectations of emerging modern cities.
Karim and Gharipour present an interconnected and parallel history of these institutions through a series of case studies. They argue that architectural pedagogy and its stakeholders didn't solely shape the technical discourse of the building industry. Instead, their activism and advocacy collectively ignited epistemological debates concerning the perception of modern urban society and its direction.
eBook
Architecture in Indianapolis: 1820–1900, vomlune one
Glass, James A.
Indiana University Press
, 2024
; English
; 655 Pages
As a planned community, Indianapolis boasted finished frame and brick buildings from its beginning. Architects and builders drew on Federal, Greek Revival, Italianate, French Second Empire, Gothic, Romanesque, and Italian Renaissance styles for commercial, industrial, public, and religious buildings and for residences.
In Architecture in Indianapolis: 1820–1900, preservationist and architectural historian Dr. James Glass explores the rich variety of architecture that appeared during the city's first 80 years, to 1900. Glass explains how economic forces shaped building cycles, such as the Canal Era, the advent of railroads, the natural gas boom, and repeated recessions and recoveries. He describes 243 buildings that illustrate the styles that architects and builders incorporated into the designs that they devised in each era between 1820 and 1900. This book also documents the loss of distinctive 19th century architecture that has occurred in Indianapolis. It includes 373 photographs and drawings that depict the buildings described and locator maps that show where concentrations of buildings were constructed.
Architecture in Indianapolis: 1820–1900 provides the first history of 19th-century architecture in the city and will serve as an indispensable reference for decades to come.
Glass, James A.
Indiana University Press
, 2024
; English
; 655 Pages
As a planned community, Indianapolis boasted finished frame and brick buildings from its beginning. Architects and builders drew on Federal, Greek Revival, Italianate, French Second Empire, Gothic, Romanesque, and Italian Renaissance styles for commercial, industrial, public, and religious buildings and for residences.
In Architecture in Indianapolis: 1820–1900, preservationist and architectural historian Dr. James Glass explores the rich variety of architecture that appeared during the city's first 80 years, to 1900. Glass explains how economic forces shaped building cycles, such as the Canal Era, the advent of railroads, the natural gas boom, and repeated recessions and recoveries. He describes 243 buildings that illustrate the styles that architects and builders incorporated into the designs that they devised in each era between 1820 and 1900. This book also documents the loss of distinctive 19th century architecture that has occurred in Indianapolis. It includes 373 photographs and drawings that depict the buildings described and locator maps that show where concentrations of buildings were constructed.
Architecture in Indianapolis: 1820–1900 provides the first history of 19th-century architecture in the city and will serve as an indispensable reference for decades to come.
eBook
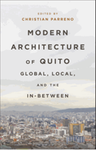
Modern architecture of Quito : global, local, and the in-between
Parreno, Christian
Bloomsbury Visual Arts
, 2024
; English
; 233 Pages
Situated at the crossroads of the foreign and the vernacular, Quito-the capital of Ecuador, with its world-famous yet understudied built environment-stands as a testament to architectural in-betweenness. This book interweaves history and theory to explore how near and far influences have shaped its unique character.
Case studies present diverse and unexpected episodes in the architectural history of this city, spanning the intricacies of its topography, the design of modernist houses and the appropriation of the motel typology. Together, they show how fluxes of different origins have created an architecture marked by diversity and interrelation. To theoretically frame these investigations, this anthology readdresses the notions of the global and the local, examining their tension and unavoidable coexistence, while introducing the in-between as a phenomenon with many variations and embodiments, increasingly referenced in architectural thinking. This book not only furthers the evolution of these concepts but also demonstrates their value as tools for analyzing the architectures of Latin America and the Global South more broadly.
With contributions from both international experts and a new generation of Ecuadorian scholars, Modern Architecture of Quito is an indispensable resource for students and researchers investigating the development of architectural modernism in Latin America.
Parreno, Christian
Bloomsbury Visual Arts
, 2024
; English
; 233 Pages
Situated at the crossroads of the foreign and the vernacular, Quito-the capital of Ecuador, with its world-famous yet understudied built environment-stands as a testament to architectural in-betweenness. This book interweaves history and theory to explore how near and far influences have shaped its unique character.
Case studies present diverse and unexpected episodes in the architectural history of this city, spanning the intricacies of its topography, the design of modernist houses and the appropriation of the motel typology. Together, they show how fluxes of different origins have created an architecture marked by diversity and interrelation. To theoretically frame these investigations, this anthology readdresses the notions of the global and the local, examining their tension and unavoidable coexistence, while introducing the in-between as a phenomenon with many variations and embodiments, increasingly referenced in architectural thinking. This book not only furthers the evolution of these concepts but also demonstrates their value as tools for analyzing the architectures of Latin America and the Global South more broadly.
With contributions from both international experts and a new generation of Ecuadorian scholars, Modern Architecture of Quito is an indispensable resource for students and researchers investigating the development of architectural modernism in Latin America.
eBook
Murrani, Sana
Bloomsbury Visual Arts
, 2024
; English
; 249 Pages
This is the first book to critically and visually explore the spatial practices of refuge in response to conditions of war, violence, and displacement experienced in Iraq from 2003 to 2023.
Written by an Iraqi architect who has lived through the trauma of several wars, 10 years of UN-imposed sanctions, an invasion, and the subsequent violence, this book captures a broad spectrum of spatial responses to trauma and presents a fresh perspective on how ordinary Iraqis create refuge across the spaces of the home, the urban environment, and border geographies.
In the face of spatial wounding and the many injustices suffered by the Iraqi people, there has also been a wealth of refuge-making practices that showcase their creative and imaginative design and adaptability to change and trauma over time. Rupturing Architecture employs methods such as creative deep mapping, memory work, storytelling, interviews, and case studies of architectural responses to the geographies of war and violence. At the core of the book are the lived and felt experiences of fifteen Iraqis from across Iraq, whose resilience underscores a broader narrative of spatial justice and feminist spatial practices. The book articulates the dual nature of rupturing as both a sign of trauma and a powerful act of resistance, examining how these forces shape domesticity, urbanity, and border spaces. The concluding manifesto for spatial justice calls for a deep, integrated understanding of place, memory, and trauma, advocating for comprehensive strategies in the making of refuge spaces that also resonate in a wider, global context.
Murrani, Sana
Bloomsbury Visual Arts
, 2024
; English
; 249 Pages
This is the first book to critically and visually explore the spatial practices of refuge in response to conditions of war, violence, and displacement experienced in Iraq from 2003 to 2023.
Written by an Iraqi architect who has lived through the trauma of several wars, 10 years of UN-imposed sanctions, an invasion, and the subsequent violence, this book captures a broad spectrum of spatial responses to trauma and presents a fresh perspective on how ordinary Iraqis create refuge across the spaces of the home, the urban environment, and border geographies.
In the face of spatial wounding and the many injustices suffered by the Iraqi people, there has also been a wealth of refuge-making practices that showcase their creative and imaginative design and adaptability to change and trauma over time. Rupturing Architecture employs methods such as creative deep mapping, memory work, storytelling, interviews, and case studies of architectural responses to the geographies of war and violence. At the core of the book are the lived and felt experiences of fifteen Iraqis from across Iraq, whose resilience underscores a broader narrative of spatial justice and feminist spatial practices. The book articulates the dual nature of rupturing as both a sign of trauma and a powerful act of resistance, examining how these forces shape domesticity, urbanity, and border spaces. The concluding manifesto for spatial justice calls for a deep, integrated understanding of place, memory, and trauma, advocating for comprehensive strategies in the making of refuge spaces that also resonate in a wider, global context.
eBook
Inner empire: Architecture and Imperialism in the British Isles, 1550-1950
Maudlin, Daniel; Bremner, Alex
Manchester University Press
, 2024
; English
; 376 Pages
Inner Empire explores the impact of imperial cultures on the landscapes and urban environments of the British Isles from the sixteenth century through to the twentieth century. It asserts that Britain’s four-hundred year entanglement with global empire left its mark upon the British Isles as much as it did the wider world. Buildings stood as one of the most conspicuous manifestations of the myriad relationships that Britain maintained with the theory and practice of colonialism in its modern history. Divided into two main sections, the volume’s content considers ‘internal’ colonisation and its infrastructures of control, order, and suppression, alongside wider relationships between architecture, the imperial economy, and cultural identity. Taken together, the essays in this volume present for the first time a coherent analysis of the British Isles as an imperial setting understood through its buildings, spaces, and infrastructure.
Maudlin, Daniel; Bremner, Alex
Manchester University Press
, 2024
; English
; 376 Pages
Inner Empire explores the impact of imperial cultures on the landscapes and urban environments of the British Isles from the sixteenth century through to the twentieth century. It asserts that Britain’s four-hundred year entanglement with global empire left its mark upon the British Isles as much as it did the wider world. Buildings stood as one of the most conspicuous manifestations of the myriad relationships that Britain maintained with the theory and practice of colonialism in its modern history. Divided into two main sections, the volume’s content considers ‘internal’ colonisation and its infrastructures of control, order, and suppression, alongside wider relationships between architecture, the imperial economy, and cultural identity. Taken together, the essays in this volume present for the first time a coherent analysis of the British Isles as an imperial setting understood through its buildings, spaces, and infrastructure.
eBook
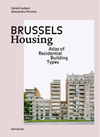
Brussels housing : atlas of residential building types
Gérald Ledent; Alessandro Porotto; Lucan, Jacques (Foreword by); Delvaux, Maxime (Photography by)
Birkhäuser
, 2023
; English
; 353 Pages
Modern urban terraced houses or row houses emerged in Europe from the 17th century onwards. Usually two to three storeys high and with a garden at the back, they formed the traditional urban block. In Brussels, this bourgeois form of housing took on a particularly varied and inspiring form – including the well-known Art Nouveau residences – and forms the DNA of the city to this day. This publication analyses 100 selected examples illustrating the emergence of the terraced house and its further development in other forms of housing. The result is a broad panorama and a history of the architecture and development of the city of Brussels with its particularly heterogenous cityscape.
Gérald Ledent; Alessandro Porotto; Lucan, Jacques (Foreword by); Delvaux, Maxime (Photography by)
Birkhäuser
, 2023
; English
; 353 Pages
Modern urban terraced houses or row houses emerged in Europe from the 17th century onwards. Usually two to three storeys high and with a garden at the back, they formed the traditional urban block. In Brussels, this bourgeois form of housing took on a particularly varied and inspiring form – including the well-known Art Nouveau residences – and forms the DNA of the city to this day. This publication analyses 100 selected examples illustrating the emergence of the terraced house and its further development in other forms of housing. The result is a broad panorama and a history of the architecture and development of the city of Brussels with its particularly heterogenous cityscape.
eBook
Spatial politics in Istanbu l: turning points in contemporary Turkey
Dorroll, Courtney; Dorroll, Philip
Edinburgh University Press
, 2023
; English
; 281 Pages
Analyses contemporary Turkish social and political transformation from 2010 to 2020 through the urban landscape of Istanbul
- Analyses contemporary Turkey through the series of these key events, especially as they relate to the recent history of Istanbul
- Uses an interdisciplinary perspective that incorporates the intersection of religion, politics and space through attention to architecture and the urban landscape
- Adopts an accessible but rich interpretive method that covers a wide range of political and religious issues crucial to understanding Turkey's most recent history
- Provides an original analysis of the decade of 2010-2020 in contemporary Turkish history through a series of case studies of the decade's key events
- Uses an interdisciplinary perspective that incorporates the intersection of religion, politics and space through attention to architecture and the urban landscape
- Utilises an accessible but rich interpretive method that covers a wide range of political and religious issues crucial to understanding Turkey's most recent history
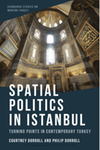
Over the past decade, the AKP, under the leadership of Recep Tayyip Erdogan, has decisively turned Turkish politics in the direction of conservative Turkish Islamic national identity. Through an analysis of four case studies - the 2010 designation of Istanbul as the European Capital of Culture, the 2013 Gezi Park protests, the association of the first Bosphorus bridge with the 2016 coup attempt, and the transition of Hagia Sophia from museum to mosque in 2020 - the book identifies key moments of change and describes how the AKP has restructured public spaces in Istanbul to reflect its values.
This book explores the momentous shifts in power during a crucial decade in Turkish history, 2010-2020, by analyzing how these events have produced shifts in the physical landscape of Istanbul. Through an analysis of four case studies, the book focuses on the role of the Turkish state under the AKP in the restoration of conservative Islamic and Neo-Ottoman imagery and iconography in public space through the intentional transformation of architecture and the built environment. A specific ideological framework undergirded the AKP's conception of the built environment, the plans it implemented to transform it, and the forms of resistance that these plans generated. This specific ideological framework is here termed Erdoğanian Neo-Ottomanism, which describes AKP's use of the power of the state to shape the urban landscape in their social and ideological image. This phenomenon is the subject of this book's analysis.
Dorroll, Courtney; Dorroll, Philip
Edinburgh University Press
, 2023
; English
; 281 Pages
Analyses contemporary Turkish social and political transformation from 2010 to 2020 through the urban landscape of Istanbul
- Analyses contemporary Turkey through the series of these key events, especially as they relate to the recent history of Istanbul
- Uses an interdisciplinary perspective that incorporates the intersection of religion, politics and space through attention to architecture and the urban landscape
- Adopts an accessible but rich interpretive method that covers a wide range of political and religious issues crucial to understanding Turkey's most recent history
- Provides an original analysis of the decade of 2010-2020 in contemporary Turkish history through a series of case studies of the decade's key events
- Uses an interdisciplinary perspective that incorporates the intersection of religion, politics and space through attention to architecture and the urban landscape
- Utilises an accessible but rich interpretive method that covers a wide range of political and religious issues crucial to understanding Turkey's most recent history
Over the past decade, the AKP, under the leadership of Recep Tayyip Erdogan, has decisively turned Turkish politics in the direction of conservative Turkish Islamic national identity. Through an analysis of four case studies - the 2010 designation of Istanbul as the European Capital of Culture, the 2013 Gezi Park protests, the association of the first Bosphorus bridge with the 2016 coup attempt, and the transition of Hagia Sophia from museum to mosque in 2020 - the book identifies key moments of change and describes how the AKP has restructured public spaces in Istanbul to reflect its values.
This book explores the momentous shifts in power during a crucial decade in Turkish history, 2010-2020, by analyzing how these events have produced shifts in the physical landscape of Istanbul. Through an analysis of four case studies, the book focuses on the role of the Turkish state under the AKP in the restoration of conservative Islamic and Neo-Ottoman imagery and iconography in public space through the intentional transformation of architecture and the built environment. A specific ideological framework undergirded the AKP's conception of the built environment, the plans it implemented to transform it, and the forms of resistance that these plans generated. This specific ideological framework is here termed Erdoğanian Neo-Ottomanism, which describes AKP's use of the power of the state to shape the urban landscape in their social and ideological image. This phenomenon is the subject of this book's analysis.
eBook
Domicide : architecture, war and the destruction of home in Syria
Azzouz, Ammar
Bloomsbury Publishing
, 2023
; English
; 177 Pages
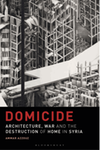
"The city of Homs, like so many places in Syria, has suffered mass destruction since the war began in 2011. So far, the architectural response to the crisis has focused on 'cultural heritage', ancient architecture, and the external displacement of refugees, often neglecting the everyday lives of Syrians and the buildings that make up their homes and communities. In Domicide, Ammar Azzouz uses the notion of the 'home' to address the destruction in cities like Homs, the displacement of Syrian people both externally and internally, and to explore how cities can be rebuilt without causing further damage to the communities that live there. Drawing on interviews with those working in the built environment professions, both inside and outside of Syria, but also Syrians from other backgrounds who have become 'architects' in their own way as they were forced to repair and rebuild their homes by themselves, Domicide offers fresh insight into the role of the architect during time of war, and explores how the future reconstruction of cities should mirror the wants and needs, the traditions and ways of living, of local communities. Focusing on Homs but offering a blueprint for other urban areas of conflict across Syria and the wider world, the book is essential reading for researchers in architecture, urban planning, heritage studies and conflict studies"-- Provided by publisher.
Azzouz, Ammar
Bloomsbury Publishing
, 2023
; English
; 177 Pages
"The city of Homs, like so many places in Syria, has suffered mass destruction since the war began in 2011. So far, the architectural response to the crisis has focused on 'cultural heritage', ancient architecture, and the external displacement of refugees, often neglecting the everyday lives of Syrians and the buildings that make up their homes and communities. In Domicide, Ammar Azzouz uses the notion of the 'home' to address the destruction in cities like Homs, the displacement of Syrian people both externally and internally, and to explore how cities can be rebuilt without causing further damage to the communities that live there. Drawing on interviews with those working in the built environment professions, both inside and outside of Syria, but also Syrians from other backgrounds who have become 'architects' in their own way as they were forced to repair and rebuild their homes by themselves, Domicide offers fresh insight into the role of the architect during time of war, and explores how the future reconstruction of cities should mirror the wants and needs, the traditions and ways of living, of local communities. Focusing on Homs but offering a blueprint for other urban areas of conflict across Syria and the wider world, the book is essential reading for researchers in architecture, urban planning, heritage studies and conflict studies"-- Provided by publisher.
eBook
Small spaces : recasting the architecture of empire
Chattopadhyay, Swati
Bloomsbury Publishing
, 2023
; English
; 377 Pages
Small Spaces recasts the history of the British empire by focusing on the small spaces that made the empire possible. It takes as its subject a series of small architectural spaces, objects, and landscapes and uses them to narrate the untold stories of the marginalized people-the servants, women, children, subalterns, and racialized minorities-who held up the infrastructure of empire. In so doing it opens up an important new approach to architectural history: an invitation to shift our attention from the large to the small scale.
Taking the British empire in India as its primary focus, this book presents eighteen short, readable chapters to explore an array of overlooked places and spaces. From cook rooms and slave quarters to outhouses, go-downs, and medicine cupboards, each chapter reveals how and why these kinds of minor spaces are so important to understanding colonialism. With the focus of history so often on the large scale - global trade networks, vast regions, and architectures of power and domination - Small Spaces shows instead how we need to rethink this aura of magnitude so that our reading is not beholden such imperialist optics.
With chapters which can be read separately as individual accounts of objects, spaces, and buildings, and introductions showing how this critical methodology can challenge the methods and theories of urban and architectural history, Small Spaces is a must-read for anyone wishing to decolonize disciplinary practices in the field of architectural, urban, and colonial history. Altogether, it provides a paradigm-breaking account of how to 'unlearn empire', whether in British India or elsewhere.
Chattopadhyay, Swati
Bloomsbury Publishing
, 2023
; English
; 377 Pages
Small Spaces recasts the history of the British empire by focusing on the small spaces that made the empire possible. It takes as its subject a series of small architectural spaces, objects, and landscapes and uses them to narrate the untold stories of the marginalized people-the servants, women, children, subalterns, and racialized minorities-who held up the infrastructure of empire. In so doing it opens up an important new approach to architectural history: an invitation to shift our attention from the large to the small scale.
Taking the British empire in India as its primary focus, this book presents eighteen short, readable chapters to explore an array of overlooked places and spaces. From cook rooms and slave quarters to outhouses, go-downs, and medicine cupboards, each chapter reveals how and why these kinds of minor spaces are so important to understanding colonialism. With the focus of history so often on the large scale - global trade networks, vast regions, and architectures of power and domination - Small Spaces shows instead how we need to rethink this aura of magnitude so that our reading is not beholden such imperialist optics.
With chapters which can be read separately as individual accounts of objects, spaces, and buildings, and introductions showing how this critical methodology can challenge the methods and theories of urban and architectural history, Small Spaces is a must-read for anyone wishing to decolonize disciplinary practices in the field of architectural, urban, and colonial history. Altogether, it provides a paradigm-breaking account of how to 'unlearn empire', whether in British India or elsewhere.
eBook
Malayan classicism : from the architecture of empire to Asian vernacular
Speechley, Soon-Tzu
Bloomsbury Publishing
, 2023
; English
; 257 Pages
Through a broad range of case studies spanning from imperial monuments to rural residences, Malayan Classicism puts forward a fundamentally new understanding of classical architecture in the Asian colonial context.
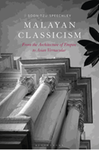
Across Malaysia and Singapore, thousands of historic buildings are richly ornamented with motifs drawn from Ancient Greece and Rome - as plump volutes, lush acanthus leaves, and neat rows of dentils decorate mosques, palaces, government buildings and innumerable terraced shophouses. These classical details jostle with ideas drawn from other architectural traditions from across Asia in a style that is unique to the region.
Presenting the first comprehensive account of what was, prior to World War II, Malaya's most widespread architectural style, Malayan Classicism explores how the classical architecture of the British Empire was transmitted, translated, and transformed in the hands of local builders and architects. Addressing a critical gap in the scholarship, this book charts the metamorphosis of an imperial language of power into a local vernacular style, and provides a new way of reading classical architecture in a post-colonial context that will be applicable throughout the Global South.
Speechley, Soon-Tzu
Bloomsbury Publishing
, 2023
; English
; 257 Pages
Through a broad range of case studies spanning from imperial monuments to rural residences, Malayan Classicism puts forward a fundamentally new understanding of classical architecture in the Asian colonial context.
Across Malaysia and Singapore, thousands of historic buildings are richly ornamented with motifs drawn from Ancient Greece and Rome - as plump volutes, lush acanthus leaves, and neat rows of dentils decorate mosques, palaces, government buildings and innumerable terraced shophouses. These classical details jostle with ideas drawn from other architectural traditions from across Asia in a style that is unique to the region.
Presenting the first comprehensive account of what was, prior to World War II, Malaya's most widespread architectural style, Malayan Classicism explores how the classical architecture of the British Empire was transmitted, translated, and transformed in the hands of local builders and architects. Addressing a critical gap in the scholarship, this book charts the metamorphosis of an imperial language of power into a local vernacular style, and provides a new way of reading classical architecture in a post-colonial context that will be applicable throughout the Global South.