



Navigation menu
Search
Databases
All Databases
eBook
Women architects at work : making American modernism
Hunting, Mary Anne; Murphy, Kevin
Princeton University Press
, 2025
; English
; 265 Pages
A comprehensive history of the women architects who left their enduring mark on American Modernism
In the decades preceding World War II, professional architecture schools enrolled increasing numbers of women, but career success did not come easily. Women Architects at Work tells the stories of the resilient and resourceful women who surmounted barriers of sexism, racism, and classism to take on crucial roles in the establishment and growth of Modernism across the United States.
Mary Anne Hunting and Kevin D. Murphy describe how the Cambridge School of Architecture and Landscape Architecture in Massachusetts evolved for the professional education of women between 1916 and 1942. While alumnae such as Eleanor Agnes Raymond, Victorine du Pont Homsey, and Sarah Pillsbury Harkness achieved some notoriety, others like Elizabeth-Ann Campbell Knapp and Louisa Vaughan Conrad have been largely absent from histories of Modernism. Hunting and Murphy describe how these innovative practitioners capitalized on social, educational, and professional ties to achieve success and used architecture to address social concerns, including how modernist ideas could engage with community and the environment. Some joined women-led architectural firms while others partnered with men or contributed to Modernism as retailers of household furnishings, writers and educators, photographers and designers, or fine artists.With stunning illustrations, Women Architects at Work offers new histories of recognized figures while recovering the stories of previously unsung women, all of whom contributed to the modernization of American architecture and design.
Hunting, Mary Anne; Murphy, Kevin
Princeton University Press
, 2025
; English
; 265 Pages
A comprehensive history of the women architects who left their enduring mark on American Modernism
In the decades preceding World War II, professional architecture schools enrolled increasing numbers of women, but career success did not come easily. Women Architects at Work tells the stories of the resilient and resourceful women who surmounted barriers of sexism, racism, and classism to take on crucial roles in the establishment and growth of Modernism across the United States.
Mary Anne Hunting and Kevin D. Murphy describe how the Cambridge School of Architecture and Landscape Architecture in Massachusetts evolved for the professional education of women between 1916 and 1942. While alumnae such as Eleanor Agnes Raymond, Victorine du Pont Homsey, and Sarah Pillsbury Harkness achieved some notoriety, others like Elizabeth-Ann Campbell Knapp and Louisa Vaughan Conrad have been largely absent from histories of Modernism. Hunting and Murphy describe how these innovative practitioners capitalized on social, educational, and professional ties to achieve success and used architecture to address social concerns, including how modernist ideas could engage with community and the environment. Some joined women-led architectural firms while others partnered with men or contributed to Modernism as retailers of household furnishings, writers and educators, photographers and designers, or fine artists.With stunning illustrations, Women Architects at Work offers new histories of recognized figures while recovering the stories of previously unsung women, all of whom contributed to the modernization of American architecture and design.
eBook
Designing cities: basics, principles, projects
Schenk, Leonhard; Fritz, Oliver (WITH CONTRIBUTIONS BY); Futterer, Rolo (WITH CONTRIBUTIONS BY); Neppl, Markus (WITH CONTRIBUTIONS BY)
Birkhäuser
, 2023
; English
; 357 Pages
Manual for Urban Design Second and revised edition of the successful edition with new projects Urban design is based on planning and design principles that need to meet functional demands on the one hand, but on the other hand bring the design elements together into a distinctive whole. The basic compositional principles are, for the most part, timeless. Designing Cities examines the most important design and presentation principles of urban design, using historical examples and contemporary international competition entries designed by practices including Foster + Partners, KCAP Architects & Planners, MVRDV, and OMA. At the core of the publication is the question of how the projects were designed and what methods and tools were available to the designer: such as parametric design, in which variable parameters automatically influence the design and provide a range of possible solutions. Tools for urban design Current projects and award-winning competition entries by renowned international practices A textbook for students and a practical design aid for practicing architects and planners
Schenk, Leonhard; Fritz, Oliver (WITH CONTRIBUTIONS BY); Futterer, Rolo (WITH CONTRIBUTIONS BY); Neppl, Markus (WITH CONTRIBUTIONS BY)
Birkhäuser
, 2023
; English
; 357 Pages
Manual for Urban Design Second and revised edition of the successful edition with new projects Urban design is based on planning and design principles that need to meet functional demands on the one hand, but on the other hand bring the design elements together into a distinctive whole. The basic compositional principles are, for the most part, timeless. Designing Cities examines the most important design and presentation principles of urban design, using historical examples and contemporary international competition entries designed by practices including Foster + Partners, KCAP Architects & Planners, MVRDV, and OMA. At the core of the publication is the question of how the projects were designed and what methods and tools were available to the designer: such as parametric design, in which variable parameters automatically influence the design and provide a range of possible solutions. Tools for urban design Current projects and award-winning competition entries by renowned international practices A textbook for students and a practical design aid for practicing architects and planners
eBook
Circular design : towards regenerative territories
Schröder, Jörg; Diesch, Alissa; Cappeller, Riccarda; Scaffidi, Federica
JOVIS
, 2022
; English
; 241 Pages
When it comes to climate change, circularity has become a major topic. Closed loops, reuse, recycling, and renewable materials are already fashionable ideas in architecture and product design. In order to establish the new paradigm of circular design, this book introduces a territorial dimension to the goal of transforming living spaces for resilience and sustainability—and to the use of design-led research and design-thinking as effective forces for analysis, developing concepts and strategies, and cooperative processes of transformation. Featuring case studies from all over Europe that merge creative narratives in urbanism with social innovation and creative industries, Circular Design aims to activate dynamic fields and networks of ideas, people, and space oriented to circular principles.
Schröder, Jörg; Diesch, Alissa; Cappeller, Riccarda; Scaffidi, Federica
JOVIS
, 2022
; English
; 241 Pages
When it comes to climate change, circularity has become a major topic. Closed loops, reuse, recycling, and renewable materials are already fashionable ideas in architecture and product design. In order to establish the new paradigm of circular design, this book introduces a territorial dimension to the goal of transforming living spaces for resilience and sustainability—and to the use of design-led research and design-thinking as effective forces for analysis, developing concepts and strategies, and cooperative processes of transformation. Featuring case studies from all over Europe that merge creative narratives in urbanism with social innovation and creative industries, Circular Design aims to activate dynamic fields and networks of ideas, people, and space oriented to circular principles.

eBook
We, the city : plurality and resistance in Berlin and Istanbul
Inal-Çekiç, Tuba; Woźniak, Urszula Ewa
JOVIS
, 2022
; English
; 146 Pages
In the face of uninhibited neoliberal restructuring, Berlin and Istanbul have for the past decade been subject to various forms of political polarization and social injustice. As a result, the struggles for affordable housing, access to public space, fair labor, ecological justice, and the right to live differently have intensified. Various forms of grassroots resistance have put the relationship between local governments and social movements to the test, provoking questions about where and how the city’s political subjects emerge. Blending dialogues, essays, and critical reflections, the e-book investigates the ways in which the residents of Berlin and Istanbul experience, express, and resist the physical, political, and normative reordering of their cities, and asks: Who are We, the City?
With contributions by Hilal Alkan, Kristen Sarah Biehl, Ayşe Çavdar, Matthias Coers, Özge Ertem, Tuba İnal-Çekiç, Aslı Odman, İlayda Ece Ova, Sister Sylvester, Sema Semih, Anna Steigemann, Banu Çiçek Tülü, and Urszula Ewa Woźniak
Inal-Çekiç, Tuba; Woźniak, Urszula Ewa
JOVIS
, 2022
; English
; 146 Pages
In the face of uninhibited neoliberal restructuring, Berlin and Istanbul have for the past decade been subject to various forms of political polarization and social injustice. As a result, the struggles for affordable housing, access to public space, fair labor, ecological justice, and the right to live differently have intensified. Various forms of grassroots resistance have put the relationship between local governments and social movements to the test, provoking questions about where and how the city’s political subjects emerge. Blending dialogues, essays, and critical reflections, the e-book investigates the ways in which the residents of Berlin and Istanbul experience, express, and resist the physical, political, and normative reordering of their cities, and asks: Who are We, the City?
With contributions by Hilal Alkan, Kristen Sarah Biehl, Ayşe Çavdar, Matthias Coers, Özge Ertem, Tuba İnal-Çekiç, Aslı Odman, İlayda Ece Ova, Sister Sylvester, Sema Semih, Anna Steigemann, Banu Çiçek Tülü, and Urszula Ewa Woźniak
eBook
Universal singular : public space design in the early 21st century
Curnier, Sonia
Birkhäuser
, 2022
; English
; 273 Pages
Kritische Einführung in die Planung und Gestaltung des öffentlichen Raums Die Gestaltung öffentlicher Plätze ist ein Abbild ihrer Zeit.
In unserer globalisierten Bilder- und Erlebniswelt tendiert das Streben nach Einzigartigkeit allerdings ins Gegenteil: Platzgestaltungen gleichen sich mehr und mehr in der Wahl ihrer Mittel an und verselbstständigen sich so gegenüber ihrem urbanen Umfeld. Die Autorin analysiert zehn herausragende, zeitgenössische Platzgestaltungen in Europa hinsichtlich ihrer urbanen Funktionalität wie ihrer Materialisierung.
In Interviews mit den Planenden spürt sie den Veränderungen nach, die die Projekte in der Planungsphase durchlaufen haben und belegt sie mit zahlreichen Skizzen.
Außerdem untersucht sie die Rezeption dieser Projekte in der Community. Lernen von den Planenden herausragender Plätze in Europa Zahlreiche unveröffentlichte Planungsskizzen Vermittelt anschaulich städtebauliches Entwerfen In einer englischen und einer französischen Sprachausgabe erhältlich
Curnier, Sonia
Birkhäuser
, 2022
; English
; 273 Pages
Kritische Einführung in die Planung und Gestaltung des öffentlichen Raums Die Gestaltung öffentlicher Plätze ist ein Abbild ihrer Zeit.
In unserer globalisierten Bilder- und Erlebniswelt tendiert das Streben nach Einzigartigkeit allerdings ins Gegenteil: Platzgestaltungen gleichen sich mehr und mehr in der Wahl ihrer Mittel an und verselbstständigen sich so gegenüber ihrem urbanen Umfeld. Die Autorin analysiert zehn herausragende, zeitgenössische Platzgestaltungen in Europa hinsichtlich ihrer urbanen Funktionalität wie ihrer Materialisierung.
In Interviews mit den Planenden spürt sie den Veränderungen nach, die die Projekte in der Planungsphase durchlaufen haben und belegt sie mit zahlreichen Skizzen.
Außerdem untersucht sie die Rezeption dieser Projekte in der Community. Lernen von den Planenden herausragender Plätze in Europa Zahlreiche unveröffentlichte Planungsskizzen Vermittelt anschaulich städtebauliches Entwerfen In einer englischen und einer französischen Sprachausgabe erhältlich
eBook
The architect's studio companion : rules of thumb for preliminary design, seventh edition
Iano, Joseph; Allen, Edward
Wiley
, 2022
; English
; 512 Pages
THE ARCHITECT’S STUDIO COMPANION
The latest edition of the guidebook every architect needs at their fingertips, updated and expanded throughout
Start your designs on solid ground with The Architect’s Studio Companion! This comprehensive handbook provides everything you need for the preliminary selecting, configuring, and sizing of the structural, environmental, safety, accessibility, and parking systems of a building. Edward Allen and Joseph Iano, authors of the market-leading Fundamentals of Building Construction, use their trademark talent for boiling down complex technical requirements into easy-to-use, time-saving guidelines for the engineering and architectural design of buildings.
The new seventh edition is updated with new building codes, new information on heating and cooling systems for buildings, new structural systems, new requirements for tall mass timber buildings, and more. Throughout the text, straightforward diagrams and user-friendly explanations help you lay out the most important systems of a building in a matter of minutes without stressing about complicated technical concepts. Use this guide to introduce building systems into the early stages of design, and greatly reduce the need for later revisions or redesign???and keep your projects on time and on budget.
Streamline your design process today with The Architect’s Studio Companion:
Explore alternative structural systems quickly and efficiently
Compare the carbon impacts of alternative system choices… at a glance
Stay current with the latest information about tall mass timber buildings
Access information on high-performance heating and cooling systems, passive design, natural daylighting, and other sustainable design strategies with ease
Incorporate U.S. and Canadian building code requirements and accessibility regulations into your designs
More than just a reference, The Architect’s Studio Companion, Seventh Edition is a must-have companion that no practicing architect or student should be without.
Iano, Joseph; Allen, Edward
Wiley
, 2022
; English
; 512 Pages
THE ARCHITECT’S STUDIO COMPANION
The latest edition of the guidebook every architect needs at their fingertips, updated and expanded throughout
Start your designs on solid ground with The Architect’s Studio Companion! This comprehensive handbook provides everything you need for the preliminary selecting, configuring, and sizing of the structural, environmental, safety, accessibility, and parking systems of a building. Edward Allen and Joseph Iano, authors of the market-leading Fundamentals of Building Construction, use their trademark talent for boiling down complex technical requirements into easy-to-use, time-saving guidelines for the engineering and architectural design of buildings.
The new seventh edition is updated with new building codes, new information on heating and cooling systems for buildings, new structural systems, new requirements for tall mass timber buildings, and more. Throughout the text, straightforward diagrams and user-friendly explanations help you lay out the most important systems of a building in a matter of minutes without stressing about complicated technical concepts. Use this guide to introduce building systems into the early stages of design, and greatly reduce the need for later revisions or redesign???and keep your projects on time and on budget.
Streamline your design process today with The Architect’s Studio Companion:
Explore alternative structural systems quickly and efficiently
Compare the carbon impacts of alternative system choices… at a glance
Stay current with the latest information about tall mass timber buildings
Access information on high-performance heating and cooling systems, passive design, natural daylighting, and other sustainable design strategies with ease
Incorporate U.S. and Canadian building code requirements and accessibility regulations into your designs
More than just a reference, The Architect’s Studio Companion, Seventh Edition is a must-have companion that no practicing architect or student should be without.
eBook
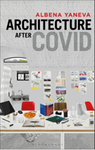
Architecture after COVID : the new alliance of science, architecture, and society
Yaneva, Albena
Bloomsbury Publishing
, 2022
; English
; 193 Pages
"In 2020, the COVID pandemic unfolded and transformed the lives of billions across the world. As the invisible killer marched across continents, causing unprecedented disruption worldwide, architects and designers began rethinking how to design cities and adapt their practice so that we might continue to live together in the future. Architecture after COVID is the first book to explore the pandemic's transformative impacts upon the architectural profession. It raises new questions about the intertwined natures of architectural production, science, society, and spatial practice -- questions which had lain latent in the profession for years, but which the COVID pandemic brought to the fore. The book explores how the pandemic modified the spatial conventions of everyday life in the city, and looks in detail at how it has transformed building typologies including public squares, retail spaces, transport facilities, museums, and universities. It also shows how the continuing risk of pandemics leads us to rethink the social dimension of architecture and urban design
and ultimately proposes a radical re-evaluation of the conditions of architectural practice -- making a compelling argument about the changing agency of architectural design and the importance of designers in re-ordering the post-pandemic world. Packed with interviews and case-studies from a wide range of contemporary design practices, Architecture after COVID will inspire debates among architectural practitioners and theorists alike. The broad view of the approach and the depth of the professional issues at stake mean that this book will offer key insights for the discipline long beyond the scope of the COVID pandemic -- as it explores the long-lasting bond between city, s
Yaneva, Albena
Bloomsbury Publishing
, 2022
; English
; 193 Pages
"In 2020, the COVID pandemic unfolded and transformed the lives of billions across the world. As the invisible killer marched across continents, causing unprecedented disruption worldwide, architects and designers began rethinking how to design cities and adapt their practice so that we might continue to live together in the future. Architecture after COVID is the first book to explore the pandemic's transformative impacts upon the architectural profession. It raises new questions about the intertwined natures of architectural production, science, society, and spatial practice -- questions which had lain latent in the profession for years, but which the COVID pandemic brought to the fore. The book explores how the pandemic modified the spatial conventions of everyday life in the city, and looks in detail at how it has transformed building typologies including public squares, retail spaces, transport facilities, museums, and universities. It also shows how the continuing risk of pandemics leads us to rethink the social dimension of architecture and urban design
and ultimately proposes a radical re-evaluation of the conditions of architectural practice -- making a compelling argument about the changing agency of architectural design and the importance of designers in re-ordering the post-pandemic world. Packed with interviews and case-studies from a wide range of contemporary design practices, Architecture after COVID will inspire debates among architectural practitioners and theorists alike. The broad view of the approach and the depth of the professional issues at stake mean that this book will offer key insights for the discipline long beyond the scope of the COVID pandemic -- as it explores the long-lasting bond between city, s
eBook
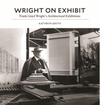
Wright on exhibit : Frank Lloyd Wright’s architectural exhibitions
Smith, Kathryn
Princeton University Press
, 2022
; English
; 294 Pages
More than one hundred exhibitions of Frank Lloyd Wright’s work were mounted between 1894 and his death in 1959. Wright organized the majority of these exhibitions himself and viewed them as crucial to his self-presentation as his extensive writings. He used them to promote his designs, appeal to new viewers, and persuade his detractors. Wright on Exhibit presents the first history of this neglected aspect of the architect’s influential career.
Drawing extensively from Wright’s unpublished correspondence, Kathryn Smith challenges the preconceived notion of Wright as a self-promoter who displayed his work in search of money, clients, and fame. She shows how he was an artist-architect projecting an avant-garde program, an innovator who expanded the palette of installation design as technology evolved, and a social activist driven to revolutionize society through design. While Wright’s earliest exhibitions were largely for other architects, by the 1930s he was creating public installations intended to inspire debate and change public perceptions about architecture. The nature of his exhibitions expanded with the times beyond models, drawings, and photographs to include more immersive tools such as slides, film, and even a full-scale structure built especially for his 1953 retrospective at the Guggenheim Museum. Placing Wright’s exhibitions side by side with his writings, Smith shows how integral these exhibitions were to his vision and sheds light on the broader discourse concerning architecture and modernism during the first half of the twentieth century.
Wright on Exhibit features color renderings, photos, and plans, as well as a checklist of exhibitions and an illustrated catalog of extant and lost models made under Wright’s supervision.
Smith, Kathryn
Princeton University Press
, 2022
; English
; 294 Pages
More than one hundred exhibitions of Frank Lloyd Wright’s work were mounted between 1894 and his death in 1959. Wright organized the majority of these exhibitions himself and viewed them as crucial to his self-presentation as his extensive writings. He used them to promote his designs, appeal to new viewers, and persuade his detractors. Wright on Exhibit presents the first history of this neglected aspect of the architect’s influential career.
Drawing extensively from Wright’s unpublished correspondence, Kathryn Smith challenges the preconceived notion of Wright as a self-promoter who displayed his work in search of money, clients, and fame. She shows how he was an artist-architect projecting an avant-garde program, an innovator who expanded the palette of installation design as technology evolved, and a social activist driven to revolutionize society through design. While Wright’s earliest exhibitions were largely for other architects, by the 1930s he was creating public installations intended to inspire debate and change public perceptions about architecture. The nature of his exhibitions expanded with the times beyond models, drawings, and photographs to include more immersive tools such as slides, film, and even a full-scale structure built especially for his 1953 retrospective at the Guggenheim Museum. Placing Wright’s exhibitions side by side with his writings, Smith shows how integral these exhibitions were to his vision and sheds light on the broader discourse concerning architecture and modernism during the first half of the twentieth century.
Wright on Exhibit features color renderings, photos, and plans, as well as a checklist of exhibitions and an illustrated catalog of extant and lost models made under Wright’s supervision.
eBook
Richter, Torsten; Fouad, Nabil A.
BirkhΣuser
, 2021
; English
; 185 Pages
What does it take to obtain significant measurement results in thermographic examinations?
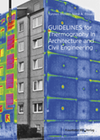
These guidelines convey in condensed form the authors' many years of experience in detecting thermal engineering defects and structural damage such as thermal bridges, air leaks or moisture penetration damage with a non-destructive and easily applicable method of measurement and investigation. As well as providing an introduction to the physical fundamentals of thermography, the book offers an up-to-date overview of the technology, structure, standards and selection criteria of common thermographic systems.
Using selected examples, it shows the many possibilities and areas of application of infrared thermography as well as the limits of its use.
Richter, Torsten; Fouad, Nabil A.
BirkhΣuser
, 2021
; English
; 185 Pages
What does it take to obtain significant measurement results in thermographic examinations?
These guidelines convey in condensed form the authors' many years of experience in detecting thermal engineering defects and structural damage such as thermal bridges, air leaks or moisture penetration damage with a non-destructive and easily applicable method of measurement and investigation. As well as providing an introduction to the physical fundamentals of thermography, the book offers an up-to-date overview of the technology, structure, standards and selection criteria of common thermographic systems.
Using selected examples, it shows the many possibilities and areas of application of infrared thermography as well as the limits of its use.
eBook
Lean architecture : excellence in project delivery
Czap , Michael F.; Buchanan , Gregory T.
Wiley
, 2021
; English
; 349 Pages
Apply lean principles to your next architectural project and improve your bottom line with the help of this practical volume
Lean Architecture: Excellence in Project Delivery shows readers a path to improve their project delivery via the application of lean concepts and process management. Authors Michael Czap and Gregory Buchanan challenge readers to reexamine their approach to architectural practice and projects by presenting a unique and compelling alternative.
Lean Architecture details the crucial metrics and implementation strategies that combine to improve the efficiency and profitability of projects taken on by firms of all sizes. Readers will learn to:
- Maximize the use of their resources to deliver superior results in less time
- Minimize waste, cost, and inefficiency in their firm’s operations
- Move between radically different project scales while retaining efficient and effective processes
Lean Architecture is perfect for firm leaders, project managers, and project architects who seek to improve their ability to deliver better results while reducing their cost base. Students, designers and emerging professionals will also benefit by learning key principles for more effectively executing design ideas.
Czap , Michael F.; Buchanan , Gregory T.
Wiley
, 2021
; English
; 349 Pages
Apply lean principles to your next architectural project and improve your bottom line with the help of this practical volume
Lean Architecture: Excellence in Project Delivery shows readers a path to improve their project delivery via the application of lean concepts and process management. Authors Michael Czap and Gregory Buchanan challenge readers to reexamine their approach to architectural practice and projects by presenting a unique and compelling alternative.
Lean Architecture details the crucial metrics and implementation strategies that combine to improve the efficiency and profitability of projects taken on by firms of all sizes. Readers will learn to:
- Maximize the use of their resources to deliver superior results in less time
- Minimize waste, cost, and inefficiency in their firm’s operations
- Move between radically different project scales while retaining efficient and effective processes
Lean Architecture is perfect for firm leaders, project managers, and project architects who seek to improve their ability to deliver better results while reducing their cost base. Students, designers and emerging professionals will also benefit by learning key principles for more effectively executing design ideas.