

Navigation menu
Search
Databases
All Databases
eBook
Versailles mirrored : the power of luxury, Louis XIV to Donald Trump
Wellington, Robert
Bloomsbury Visual Arts
, 2025
; English
; 257 Pages
Why has Louis XIV's Palace of Versailles, defining symbol of hedonistic opulence in 17th-century France and synonymous with the notion of the divine right of kings, continued to shape the aesthetics of cultural capital in the centuries since his death?
In Versailles Mirrored, Robert Wellington tracks this enduring fascination with the Sun King's palace through eight case studies spanning the 17th to 21st centuries. The book demonstrates how the extravagant palace style began as a symbol of the state in the 17th century
how it was adopted by the nouveau riche to show off their financial success in the 19th century
and, remarkably, how that palace look returned to play a role in statecraft in the hands of US President Donald Trump. Wellington links the aristocratic architectural traditions of France, England, and Germany to North America through the lens of Versailles, French architecture, and the decorative arts.
Opening with a brief overview of the history of Versailles and the political and cultural motivations of its creation, subsequent chapters address aristocratic buildings in France and Germany built by the Sun King's contemporaries
historicism in the 19th century in Britain, Germany, and America
and the present day, with Trump's buildings and Château Louis XIV, known as the 'world's most expensive home', purchased by the Crown Prince of Saudi Arabia.
In uncovering the motivations of those patrons, the book ultimately reveals why Versailles remains a powerful point of reference for those who wish to flaunt their social, cultural, and political capital.
Wellington, Robert
Bloomsbury Visual Arts
, 2025
; English
; 257 Pages
Why has Louis XIV's Palace of Versailles, defining symbol of hedonistic opulence in 17th-century France and synonymous with the notion of the divine right of kings, continued to shape the aesthetics of cultural capital in the centuries since his death?
In Versailles Mirrored, Robert Wellington tracks this enduring fascination with the Sun King's palace through eight case studies spanning the 17th to 21st centuries. The book demonstrates how the extravagant palace style began as a symbol of the state in the 17th century
how it was adopted by the nouveau riche to show off their financial success in the 19th century
and, remarkably, how that palace look returned to play a role in statecraft in the hands of US President Donald Trump. Wellington links the aristocratic architectural traditions of France, England, and Germany to North America through the lens of Versailles, French architecture, and the decorative arts.
Opening with a brief overview of the history of Versailles and the political and cultural motivations of its creation, subsequent chapters address aristocratic buildings in France and Germany built by the Sun King's contemporaries
historicism in the 19th century in Britain, Germany, and America
and the present day, with Trump's buildings and Château Louis XIV, known as the 'world's most expensive home', purchased by the Crown Prince of Saudi Arabia.
In uncovering the motivations of those patrons, the book ultimately reveals why Versailles remains a powerful point of reference for those who wish to flaunt their social, cultural, and political capital.
eBook
Sparke, Penny; Scholze, Jana; Kirkham, Pat; Ioannidou, Ersi; Fisher, Fiona; Lara-Betancourt, Patricia
Bloomsbury Visual Arts
, 2025
; English
; 217 Pages
Exhibition design has long been studied in the fields of art, design and architecture, but the focus has been on the design of the exhibition narrative, rather than the design as interior space. This book breaks new ground, exploring the complex relationships which exist between exhibitions, museums and galleries and interior design.
Taking a case-study-driven approach, chapters explore a wealth of spaces
looking at contemporary art galleries and globally-renowned museums, and also subverted spaces like squatted homes, high-rises, distilleries and laboratories. Their geographic coverage ranges from socialist Eastern Europe to the US, stopping via many other countries such as Germany, Croatia, Australia and the UK.
These case studies rethink how exhibitions interact with their spatial surroundings, with key themes including the role of labour in creating these spaces, the dualism of public and private space, the impact of exhibition audiences and reception, the political implications of exhibitions and the influence of institutions.
With an interdisciplinary range of contributors, and combining a historical and contemporary outlook, this is a must-read for anyone designing or curating design-driven museum spaces.
Sparke, Penny; Scholze, Jana; Kirkham, Pat; Ioannidou, Ersi; Fisher, Fiona; Lara-Betancourt, Patricia
Bloomsbury Visual Arts
, 2025
; English
; 217 Pages
Exhibition design has long been studied in the fields of art, design and architecture, but the focus has been on the design of the exhibition narrative, rather than the design as interior space. This book breaks new ground, exploring the complex relationships which exist between exhibitions, museums and galleries and interior design.
Taking a case-study-driven approach, chapters explore a wealth of spaces
looking at contemporary art galleries and globally-renowned museums, and also subverted spaces like squatted homes, high-rises, distilleries and laboratories. Their geographic coverage ranges from socialist Eastern Europe to the US, stopping via many other countries such as Germany, Croatia, Australia and the UK.
These case studies rethink how exhibitions interact with their spatial surroundings, with key themes including the role of labour in creating these spaces, the dualism of public and private space, the impact of exhibition audiences and reception, the political implications of exhibitions and the influence of institutions.
With an interdisciplinary range of contributors, and combining a historical and contemporary outlook, this is a must-read for anyone designing or curating design-driven museum spaces.
eBook
Reassembling the social interior: historical spaces from contemporary viewpoints
McCormack, Helen; Gray, Jennifer; Richter, Anne Nellis
Manchester University Press
, 2025
; English
; 276 Pages
Reassembling the social interior: historical spaces from contemporary viewpoints reveals the richly layered works of artists, designers, craftspeople, landscape gardeners and architects, and their contributions to the construction of interiors, and interrelated exteriors, of the past. Surveying a range of historical periods, the book explores collective meanings embedded within the furnishings and fittings of houses and homes, public and private buildings. The book considers how these spaces have powerful significance for contemporary audiences, particularly in ways that are relatable to shared experiences of work, leisure, family, community, power and politics. In Reassembling the social interior, the authors describe the communicative and interpretative qualities of works that connect with the present-day, by reflecting on, remaking and reimagining places, spaces and objects that once populated people’s lives. Palatial to austere, Reassembling the social interior foregrounds human relationships in the plan, design and creation of homes, interiors and sites of the past.
McCormack, Helen; Gray, Jennifer; Richter, Anne Nellis
Manchester University Press
, 2025
; English
; 276 Pages
Reassembling the social interior: historical spaces from contemporary viewpoints reveals the richly layered works of artists, designers, craftspeople, landscape gardeners and architects, and their contributions to the construction of interiors, and interrelated exteriors, of the past. Surveying a range of historical periods, the book explores collective meanings embedded within the furnishings and fittings of houses and homes, public and private buildings. The book considers how these spaces have powerful significance for contemporary audiences, particularly in ways that are relatable to shared experiences of work, leisure, family, community, power and politics. In Reassembling the social interior, the authors describe the communicative and interpretative qualities of works that connect with the present-day, by reflecting on, remaking and reimagining places, spaces and objects that once populated people’s lives. Palatial to austere, Reassembling the social interior foregrounds human relationships in the plan, design and creation of homes, interiors and sites of the past.
eBook
Another modernism : home economics and the design of domestic space in the US, 1900-1960
Myjak-Pycia, Anna
Bloomsbury Visual Arts
, 2025
; English
; 257 Pages
Filling an important gap in design history, Another Modernism examines how domestic space was conceived by the US home economics movement in the first half of the 20th century.
In doing so, it tells the story of how home economists-mainly women-developed design that challenged the traditional architecture of American farm communities and countered the approach of modernist architects. Uncovering unacknowledged contributions of women to domestic architecture and design history, it reveals early instances of participation, sustainability, and accommodating the disabled body in domestic design.
In contrast to the canonical modernist model of space, which is primarily visual, home economists centered on a user who interacts with the interior in a tactile, bodily way. Although both strove for efficiency, they understood it differently: whereas for many of the mainstream modernists the term 'efficiency' meant functionalist aesthetics, for home economists it signified design solutions intended to ease the labor of an average American homemaker. The book argues that the home economists' focus on tactility, the user's corporeality, movement, access, preferences, and her engagement in the design process, constituted an alternative model of modern architecture – a popular and largely rural modernism centered on the specificity of the female user and her personal experience of the domestic interior.
Based on little-known archival material, and with an emphasis on mostly female researchers, designers, and users/occupants, Another Modernism will appeal to architects, design historians, and anyone interested in gender, women's and disability studies, as well as non-visual approaches to design.
Myjak-Pycia, Anna
Bloomsbury Visual Arts
, 2025
; English
; 257 Pages
Filling an important gap in design history, Another Modernism examines how domestic space was conceived by the US home economics movement in the first half of the 20th century.
In doing so, it tells the story of how home economists-mainly women-developed design that challenged the traditional architecture of American farm communities and countered the approach of modernist architects. Uncovering unacknowledged contributions of women to domestic architecture and design history, it reveals early instances of participation, sustainability, and accommodating the disabled body in domestic design.
In contrast to the canonical modernist model of space, which is primarily visual, home economists centered on a user who interacts with the interior in a tactile, bodily way. Although both strove for efficiency, they understood it differently: whereas for many of the mainstream modernists the term 'efficiency' meant functionalist aesthetics, for home economists it signified design solutions intended to ease the labor of an average American homemaker. The book argues that the home economists' focus on tactility, the user's corporeality, movement, access, preferences, and her engagement in the design process, constituted an alternative model of modern architecture – a popular and largely rural modernism centered on the specificity of the female user and her personal experience of the domestic interior.
Based on little-known archival material, and with an emphasis on mostly female researchers, designers, and users/occupants, Another Modernism will appeal to architects, design historians, and anyone interested in gender, women's and disability studies, as well as non-visual approaches to design.
eBook
Morgan, Rebeka
Wiley
, 2025
; English
; 333 Pages
Turn your passion for renovating and home design into profit
Do you love the idea of renovating and flipping houses, but you’re scared to take the plunge? Stop Dreaming and Start Renovating for Profit is an inspiring, practical how-to guide for creating financial independence by renovating and reselling residential properties. Registered builder and successful developer Rebeka Morgan has helped thousands of women buy, renovate and sell properties for profit. In this book, she shares her tried-and-tested advice for harnessing your unique strengths to strategically improve a property’s value — and build your wealth quickly.
You’ll grow your skills as a planner, decision maker and developer, learning how to be creative and find the gains that add up to thousands of dollars in profit. And you’ll discover how renovating can be a flexible, profitable business that fits into your busy life. Whether you’re caring for your family, rethinking your career or simply looking to boost your income, this book will empower you to take action and grow your earnings.
Inside, you’ll find:
Practical tools and case studies to help you see the big picture, find your vision and seize the courage to get started
Strategies for analysing feasibility and designing profitable projects
Hands-on, step-by-step guidance for managing the design and build process
Advice that will help you avoid time-consuming and costly mistakes
Tips for marketing and selling your property once the renovations are done
Renovating property is not a guaranteed shortcut to quick profits. Getting a return on your investment is about seeing a home’s potential and then taking smart steps to realise that potential. Whether you’re just getting started or you’re looking to build a business flipping homes, Stop Dreaming and Start Renovating for Profit is a can’t-miss resource.
Morgan, Rebeka
Wiley
, 2025
; English
; 333 Pages
Turn your passion for renovating and home design into profit
Do you love the idea of renovating and flipping houses, but you’re scared to take the plunge? Stop Dreaming and Start Renovating for Profit is an inspiring, practical how-to guide for creating financial independence by renovating and reselling residential properties. Registered builder and successful developer Rebeka Morgan has helped thousands of women buy, renovate and sell properties for profit. In this book, she shares her tried-and-tested advice for harnessing your unique strengths to strategically improve a property’s value — and build your wealth quickly.
You’ll grow your skills as a planner, decision maker and developer, learning how to be creative and find the gains that add up to thousands of dollars in profit. And you’ll discover how renovating can be a flexible, profitable business that fits into your busy life. Whether you’re caring for your family, rethinking your career or simply looking to boost your income, this book will empower you to take action and grow your earnings.
Inside, you’ll find:
Practical tools and case studies to help you see the big picture, find your vision and seize the courage to get started
Strategies for analysing feasibility and designing profitable projects
Hands-on, step-by-step guidance for managing the design and build process
Advice that will help you avoid time-consuming and costly mistakes
Tips for marketing and selling your property once the renovations are done
Renovating property is not a guaranteed shortcut to quick profits. Getting a return on your investment is about seeing a home’s potential and then taking smart steps to realise that potential. Whether you’re just getting started or you’re looking to build a business flipping homes, Stop Dreaming and Start Renovating for Profit is a can’t-miss resource.
eBook
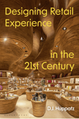
Designing retail experience in the 21st century
Huppatz, D.J.
Bloomsbury Visual Arts
, 2025
; English
; 249 Pages
Covering 2001 to today, Designing Retail Experience in the 21st Century presents readers with a critical, cross-disciplinary perspective on retail design, bringing together scholarship from design, architecture, branding, cultural studies and social studies.
Our retail experience has changed profoundly over the past two decades, largely due to the impact of digital technologies. While the rise of smartphones and online commerce threatened to displace 'bricks and mortar' stores, physical shopping has survived and, in some cases, thrived. Today, the most successful brands design experiences that engage customers both within the physical store and in the digital realm. In this book, D.J. Huppatz analyses how corporations design these experiences, how we interact with them, and how they align with broader social, cultural and economic changes.
Eight case studies reveal how some of the largest global retail chains, including Apple, Amazon, Nike, Zara, IKEA and LEGO, and smaller chains such as Aesop and Gentle Monster, utilize design to create engaging experiences. Unlike in the past, such corporations consider design in a continuum that extends from architecture and interiors to product and service design, and from website and digital interactions to social media. At the intersection of design and cultural studies, this book provides a critical survey and understanding of design and retail experience in the 21st century.
Huppatz, D.J.
Bloomsbury Visual Arts
, 2025
; English
; 249 Pages
Covering 2001 to today, Designing Retail Experience in the 21st Century presents readers with a critical, cross-disciplinary perspective on retail design, bringing together scholarship from design, architecture, branding, cultural studies and social studies.
Our retail experience has changed profoundly over the past two decades, largely due to the impact of digital technologies. While the rise of smartphones and online commerce threatened to displace 'bricks and mortar' stores, physical shopping has survived and, in some cases, thrived. Today, the most successful brands design experiences that engage customers both within the physical store and in the digital realm. In this book, D.J. Huppatz analyses how corporations design these experiences, how we interact with them, and how they align with broader social, cultural and economic changes.
Eight case studies reveal how some of the largest global retail chains, including Apple, Amazon, Nike, Zara, IKEA and LEGO, and smaller chains such as Aesop and Gentle Monster, utilize design to create engaging experiences. Unlike in the past, such corporations consider design in a continuum that extends from architecture and interiors to product and service design, and from website and digital interactions to social media. At the intersection of design and cultural studies, this book provides a critical survey and understanding of design and retail experience in the 21st century.
eBook
Designing interiors, third edition
Kilmer, Rosemary; Kilmer, W. Otie
Wiley
, 2024
; English
; 675 Pages
The latest edition of the groundbreaking introduction to interior design
Designing Interiors serves as a comprehensive overview of the basic knowledge required to become a professional interior designer. As the field of interior design evolves, education and practice continue to emphasize solid expertise in designing for people, their environments, and a better quality of life for all. This revised and updated Third Edition ushers in a new era of design for a new generation of interior designer students, with vital information on post pandemic design trends, additional coverage of sustainability, and key issues related to building codes. Design professors Rosemary and Otie Kilmer provide a complete design history that incorporates non-Western design and dynamic color illustrations that flesh out technical concepts.
This third edition of Designing Interiors also includes:
Space planning residential spaces post-pandemic
Expanded sustainability guidance including Green Certification programs; WELL, FITWEL, Energy Star, and more
Updated supplemental instructor resources and activities
New interior photographs illustrating today’s interior design projects
Up to date information on “Interior Design as a Profession” post pandemic
Intended primarily as an introduction to interior design at the college level, Designing Interiors, Third Edition can also be used in subsequent studio courses, and is an ideal resource for working professionals.
Kilmer, Rosemary; Kilmer, W. Otie
Wiley
, 2024
; English
; 675 Pages
The latest edition of the groundbreaking introduction to interior design
Designing Interiors serves as a comprehensive overview of the basic knowledge required to become a professional interior designer. As the field of interior design evolves, education and practice continue to emphasize solid expertise in designing for people, their environments, and a better quality of life for all. This revised and updated Third Edition ushers in a new era of design for a new generation of interior designer students, with vital information on post pandemic design trends, additional coverage of sustainability, and key issues related to building codes. Design professors Rosemary and Otie Kilmer provide a complete design history that incorporates non-Western design and dynamic color illustrations that flesh out technical concepts.
This third edition of Designing Interiors also includes:
Space planning residential spaces post-pandemic
Expanded sustainability guidance including Green Certification programs; WELL, FITWEL, Energy Star, and more
Updated supplemental instructor resources and activities
New interior photographs illustrating today’s interior design projects
Up to date information on “Interior Design as a Profession” post pandemic
Intended primarily as an introduction to interior design at the college level, Designing Interiors, Third Edition can also be used in subsequent studio courses, and is an ideal resource for working professionals.
eBook
Building systems for interior designers, fourth edition
Binggeli, Corky; Lucas, Taylor
Wiley
, 2024
; English
; 627 Pages
BUILDING SYSTEMS FOR INTERIOR DESIGNERS
Make design decisions informed by technical and structural knowledge with this essential guide
Professional interior design demands more than simply an understanding of aesthetic and artistic considerations; it also requires a detailed understanding of building systems and their interactions. Design decisions must account for mechanical and electrical equipment, building components, and structural elements, all of which can potentially shape a designer’s work.
Building Systems for Interior Designers has long stood as the key to understanding and evaluating these elements, particularly key building systems like HVAC and plumbing, and their impacts on interior design. This Fourth Edition is fully updated to fit the needs of the CIDA certified interior design program and the NCIDQ exam.
The fourth edition of Building Systems for Interior Designers also includes:
Updated information on sustainable and energy-efficient design
Detailed coverage of topics including security concerns, fire safety, and designing secure spaces
Classroom supplements including sample construction documents, chapter specific discussion questions, and more
Building Systems for Interior Designers is ideal for students in interior design courses and new professionals studying for NCIDQ exams.
Binggeli, Corky; Lucas, Taylor
Wiley
, 2024
; English
; 627 Pages
BUILDING SYSTEMS FOR INTERIOR DESIGNERS
Make design decisions informed by technical and structural knowledge with this essential guide
Professional interior design demands more than simply an understanding of aesthetic and artistic considerations; it also requires a detailed understanding of building systems and their interactions. Design decisions must account for mechanical and electrical equipment, building components, and structural elements, all of which can potentially shape a designer’s work.
Building Systems for Interior Designers has long stood as the key to understanding and evaluating these elements, particularly key building systems like HVAC and plumbing, and their impacts on interior design. This Fourth Edition is fully updated to fit the needs of the CIDA certified interior design program and the NCIDQ exam.
The fourth edition of Building Systems for Interior Designers also includes:
Updated information on sustainable and energy-efficient design
Detailed coverage of topics including security concerns, fire safety, and designing secure spaces
Classroom supplements including sample construction documents, chapter specific discussion questions, and more
Building Systems for Interior Designers is ideal for students in interior design courses and new professionals studying for NCIDQ exams.
eBook
Interior design visual presentation, sixth edition
Mitton, Maureen
Wiley
, 2024
; English
; 347 Pages
INTERIOR DESIGN VISUAL PRESENTATION
Comprehensive guide covering all aspects of visual design, including planning, layout, and presentation.
Interior Design Visual Presentation comprehensively addresses the visual design and presentation skills of the interior designer, featuring thorough, process-oriented coverage on the planning, layout, and the design of interior building spaces and guiding readers through techniques for executing creative and successful design graphics, models, and presentations. Color illustrations throughout the text feature a wide array of residential, institutional, and commercial settings designed to highlight step-by-step instructions.
This newly updated and revised Sixth Edition includes a new overview of the design process for commercial design for students at all levels. Other revisions include new discussion of the impact of digital communication, examples of rendering materials in color, review of the latest tools for digital rendering, additional detail on creating hand drawings, and advanced technologies for physical model making, along with updated 3D modeling tutorials on Sketchup, Revit, Photoshop, and discussion of building information management (BIM) related to design intent and hand and digital rendering.
Interior Design Visual Presentation includes information on:
• The design process and related graphics, covering diagrams and programming analysis graphics, programming matrices, schematic design, and design development
• Paraline and perspective drawings, and sketching interior environments using photographs and perspective grid charts
• Materials, media, and tools involved in rendering by hand and constructing physical and digital scale models
• Organization and composition guidelines when constructing boards, physical presentations, and digital presentations
• Graphic design components, public speaking, and design communication when making a complete presentation
Covering all aspects of visual design and presentation that interior designers need to know, Interior Design Visual Presentation is a highly accessible and valuable resource for students and professors in primarily first- and second-year courses in interior design degree programs, along with professional interior designers studying for the NCIDQ exam.
Mitton, Maureen
Wiley
, 2024
; English
; 347 Pages
INTERIOR DESIGN VISUAL PRESENTATION
Comprehensive guide covering all aspects of visual design, including planning, layout, and presentation.
Interior Design Visual Presentation comprehensively addresses the visual design and presentation skills of the interior designer, featuring thorough, process-oriented coverage on the planning, layout, and the design of interior building spaces and guiding readers through techniques for executing creative and successful design graphics, models, and presentations. Color illustrations throughout the text feature a wide array of residential, institutional, and commercial settings designed to highlight step-by-step instructions.
This newly updated and revised Sixth Edition includes a new overview of the design process for commercial design for students at all levels. Other revisions include new discussion of the impact of digital communication, examples of rendering materials in color, review of the latest tools for digital rendering, additional detail on creating hand drawings, and advanced technologies for physical model making, along with updated 3D modeling tutorials on Sketchup, Revit, Photoshop, and discussion of building information management (BIM) related to design intent and hand and digital rendering.
Interior Design Visual Presentation includes information on:
• The design process and related graphics, covering diagrams and programming analysis graphics, programming matrices, schematic design, and design development
• Paraline and perspective drawings, and sketching interior environments using photographs and perspective grid charts
• Materials, media, and tools involved in rendering by hand and constructing physical and digital scale models
• Organization and composition guidelines when constructing boards, physical presentations, and digital presentations
• Graphic design components, public speaking, and design communication when making a complete presentation
Covering all aspects of visual design and presentation that interior designers need to know, Interior Design Visual Presentation is a highly accessible and valuable resource for students and professors in primarily first- and second-year courses in interior design degree programs, along with professional interior designers studying for the NCIDQ exam.
eBook
Lighting design basics, fourth edition
Karlen, Mark; Spangler, Christina
Wiley
, 2023
; English
; 259 Pages
LIGHTING DESIGN BASICS
AN AUTHORITATIVE INTRODUCTION TO PROFESSIONAL LIGHTING DESIGN FOR ARCHITECTS, INTERIOR DESIGNERS, AND ENGINEERS
Lighting is an essential component of any designed space, yet it is one of the most difficult right. Lighting Design Basics, 4th Edition provides a fundamental grounding in architectural lighting concepts, processes, and techniques that every student must master. The book offers a carefuly balanced combination of design and technology instruction and provides a great deal of graphic information, complete with plan, section, and three-dimensional drawings.
The authors examine over 25 different design scenarios with in-depth rationales for proposed solutions, insightful distribution diagrams, floor plans, and details for lighting installation and construction. Immersive instruction on real-world settings accompanies practical guidance suitable for immediate application in everyday projects.
Lighting can make or break any space, and design choices impact the cost and comfort of the building over the long term. Lighting Design Basics provides a critical foundation and prescriptive techniques to help future architects and interior designers make smart desing choices. This new edition provides readers with:
• A new chapter, entitled Light and Health, covering the physiological aspects of lighting design
• Updated LED technical content with coverage of light sources, luminaires, controls, quantity and quality of light, color rendition, and calculation software tutorials
• Explorations of industry codes and additional material on sustainable practices
• Thorough discussions of lighting in residences, workspaces, educational facilities, healthcare spaces, retail stores, and hospitality environments
• The basic skills required to become competent in the field, and prepare for the NCIDQ and NCARB exams
Designed for undergraduate students in architecture and interior design, the latest edition of Lighting Design Basics is also valuable for working professionals in both fields who want to refresh their skills in lighting design and/or lighting technology
Karlen, Mark; Spangler, Christina
Wiley
, 2023
; English
; 259 Pages
LIGHTING DESIGN BASICS
AN AUTHORITATIVE INTRODUCTION TO PROFESSIONAL LIGHTING DESIGN FOR ARCHITECTS, INTERIOR DESIGNERS, AND ENGINEERS
Lighting is an essential component of any designed space, yet it is one of the most difficult right. Lighting Design Basics, 4th Edition provides a fundamental grounding in architectural lighting concepts, processes, and techniques that every student must master. The book offers a carefuly balanced combination of design and technology instruction and provides a great deal of graphic information, complete with plan, section, and three-dimensional drawings.
The authors examine over 25 different design scenarios with in-depth rationales for proposed solutions, insightful distribution diagrams, floor plans, and details for lighting installation and construction. Immersive instruction on real-world settings accompanies practical guidance suitable for immediate application in everyday projects.
Lighting can make or break any space, and design choices impact the cost and comfort of the building over the long term. Lighting Design Basics provides a critical foundation and prescriptive techniques to help future architects and interior designers make smart desing choices. This new edition provides readers with:
• A new chapter, entitled Light and Health, covering the physiological aspects of lighting design
• Updated LED technical content with coverage of light sources, luminaires, controls, quantity and quality of light, color rendition, and calculation software tutorials
• Explorations of industry codes and additional material on sustainable practices
• Thorough discussions of lighting in residences, workspaces, educational facilities, healthcare spaces, retail stores, and hospitality environments
• The basic skills required to become competent in the field, and prepare for the NCIDQ and NCARB exams
Designed for undergraduate students in architecture and interior design, the latest edition of Lighting Design Basics is also valuable for working professionals in both fields who want to refresh their skills in lighting design and/or lighting technology