

Navigation menu
Search
Databases
All Databases
eBook
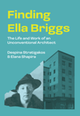
Finding Ella Briggs : the life and work of an unconventional architect
Stratigakos, Despina; Shapira, Elana
Princeton University Press
, 2025
; English
; 308 Pages
Ella Briggs (1880–1977) was a talented architect, designer, and writer whose influence was felt on both sides of the Atlantic. She trained with the Viennese Secessionists and brought their radical ideas to Gilded Age New York. She designed modernist housing for the masses in Austria, was jailed as a suspected spy in Mussolini’s Italy, and thrived in Weimar Germany before suffering persecution under the Nazis. Fleeing to London, she contributed to England’s postwar reconstruction. Yet despite a long and prolific career, her name is largely forgotten today. Finding Ella Briggs restores Briggs to her rightful place in the history of modernist design.
Despina Stratigakos and Elana Shapira bring together an international team of historians to provide the defining biography of this boldly unconventional designer. Whether she was fighting for integration at Europe’s architecture schools or writing about innovative houses for American women’s magazines like Good Housekeeping, Briggs embodied the transatlantic flow of modernism. This panoramic book uncovers new findings about Briggs, her networks, and projects, recovering the many facets of a life that spanned global borders and cultures.
Beautifully illustrated and drawing on a wealth of previously unpublished research from archives around the world, Finding Ella Briggs is the inspiring story of a woman who defied all obstacles to pursue her dream of designing for the modern client.
With contributions by Megan Brandow-Faller, Celina Kress, Dörte Kuhlmann, Ulrike Matzer, Christine Oertel, Eva B. Ottillinger, Barbara Penner, Sabine Plakolm-Forsthuber, Monika Platzer, Ursula Prokop, Sabrina Rahman, Katrin Stingl, Carmen Trifina, and Christine Zwingl.
Stratigakos, Despina; Shapira, Elana
Princeton University Press
, 2025
; English
; 308 Pages
Ella Briggs (1880–1977) was a talented architect, designer, and writer whose influence was felt on both sides of the Atlantic. She trained with the Viennese Secessionists and brought their radical ideas to Gilded Age New York. She designed modernist housing for the masses in Austria, was jailed as a suspected spy in Mussolini’s Italy, and thrived in Weimar Germany before suffering persecution under the Nazis. Fleeing to London, she contributed to England’s postwar reconstruction. Yet despite a long and prolific career, her name is largely forgotten today. Finding Ella Briggs restores Briggs to her rightful place in the history of modernist design.
Despina Stratigakos and Elana Shapira bring together an international team of historians to provide the defining biography of this boldly unconventional designer. Whether she was fighting for integration at Europe’s architecture schools or writing about innovative houses for American women’s magazines like Good Housekeeping, Briggs embodied the transatlantic flow of modernism. This panoramic book uncovers new findings about Briggs, her networks, and projects, recovering the many facets of a life that spanned global borders and cultures.
Beautifully illustrated and drawing on a wealth of previously unpublished research from archives around the world, Finding Ella Briggs is the inspiring story of a woman who defied all obstacles to pursue her dream of designing for the modern client.
With contributions by Megan Brandow-Faller, Celina Kress, Dörte Kuhlmann, Ulrike Matzer, Christine Oertel, Eva B. Ottillinger, Barbara Penner, Sabine Plakolm-Forsthuber, Monika Platzer, Ursula Prokop, Sabrina Rahman, Katrin Stingl, Carmen Trifina, and Christine Zwingl.
eBook
Incorporating architects : how American architecture became a practice of empire
Cayer, Aaron
University of California Press
, 2025
; English
; 360 Pages
By the end of the twentieth century, US architecture and engineering firms held more capital than entire countries, employed more people than were housed in most cities, and rented offices in more nations than comprised the UN. Within them, architects were designing not single buildings but urban systems, including the multinational infrastructures, legal codes, and financial mechanisms on which those systems came to depend. However, despite the extraordinary power of these architects, their histories remain shrouded in myth and concealed—by design.
This forensic analysis traces a history of architects at one such firm, AECOM, as they assembled their own multinational corporation and embedded themselves in the operations of American empire after World War II, shielding themselves from the instabilities of a postwar political economy. Incorporating Architects reveals how architects, through their businesses more than their drawings or buildings, modulated the political economy, gripped the reins of their profession, and produced the global injustices that define our neoliberal present.
Cayer, Aaron
University of California Press
, 2025
; English
; 360 Pages
By the end of the twentieth century, US architecture and engineering firms held more capital than entire countries, employed more people than were housed in most cities, and rented offices in more nations than comprised the UN. Within them, architects were designing not single buildings but urban systems, including the multinational infrastructures, legal codes, and financial mechanisms on which those systems came to depend. However, despite the extraordinary power of these architects, their histories remain shrouded in myth and concealed—by design.
This forensic analysis traces a history of architects at one such firm, AECOM, as they assembled their own multinational corporation and embedded themselves in the operations of American empire after World War II, shielding themselves from the instabilities of a postwar political economy. Incorporating Architects reveals how architects, through their businesses more than their drawings or buildings, modulated the political economy, gripped the reins of their profession, and produced the global injustices that define our neoliberal present.
eBook
Sargent, Kay
Wiley
, 2025
; English
; 351 Pages
Assist the growing neurodivergent population with strategic adjustments to physical spaces
Designing Neuroinclusive Workplaces: Advancing Sensory Processing and Cognitive Well-Being in the Built Environment explores how to employ strategic spatial zoning and sequencing, sensory zones, patterns, textures, colors, lighting, and soundscaping to create spaces that cater to the various sensory needs of neurodivergent individuals, who now make up 1/5 of the world's population. This group possesses unique strengths that can be harnessed if they are in environments designed to be welcoming and supportive of their needs.
Written by Kay Sargent of HOK, a leader in the field of workplace design and architecture, this groundbreaking book argues that even minor adjustments to physical spaces can drive giant improvements in cognitive function, fulfillment, and belonging for both neurodivergent and neurotypical individuals.
Some of the topics explored in this book include:
• Reimagining the design of offices and workplaces through a neuroinclusive lens
• Optimizing spaces to accommodate hypersensitivities across all six work modalities, ranging from focused tasks to collaborative endeavors
• Inclusion practices to boost productivity in the workplace and transform high-stress environments into more welcoming and functional spaces for everyone
Filled with practical, actionable strategies for designing spaces that embrace and empower individuals across the neurodiversity spectrum, Designing Neuroinclusive Workplaces is a timely, essential read for all forward-thinking HR, DEI, and accessibility teams, as well as architects and interior designers.
Sargent, Kay
Wiley
, 2025
; English
; 351 Pages
Assist the growing neurodivergent population with strategic adjustments to physical spaces
Designing Neuroinclusive Workplaces: Advancing Sensory Processing and Cognitive Well-Being in the Built Environment explores how to employ strategic spatial zoning and sequencing, sensory zones, patterns, textures, colors, lighting, and soundscaping to create spaces that cater to the various sensory needs of neurodivergent individuals, who now make up 1/5 of the world's population. This group possesses unique strengths that can be harnessed if they are in environments designed to be welcoming and supportive of their needs.
Written by Kay Sargent of HOK, a leader in the field of workplace design and architecture, this groundbreaking book argues that even minor adjustments to physical spaces can drive giant improvements in cognitive function, fulfillment, and belonging for both neurodivergent and neurotypical individuals.
Some of the topics explored in this book include:
• Reimagining the design of offices and workplaces through a neuroinclusive lens
• Optimizing spaces to accommodate hypersensitivities across all six work modalities, ranging from focused tasks to collaborative endeavors
• Inclusion practices to boost productivity in the workplace and transform high-stress environments into more welcoming and functional spaces for everyone
Filled with practical, actionable strategies for designing spaces that embrace and empower individuals across the neurodiversity spectrum, Designing Neuroinclusive Workplaces is a timely, essential read for all forward-thinking HR, DEI, and accessibility teams, as well as architects and interior designers.
eBook
Designing the American Century : the public landscapes of Clarke and Rapuano, 1915-1965
Campanella, Thomas J.
Princeton University Press
, 2025
; English
; 409 Pages
A richly illustrated look at the lives and collaborations of two unsung giants of American landscape and urban design
Gilmore D. Clarke and Michael Rapuano were the foremost spatial designers of the American century. Their vast portfolio of public landscapes propelled the legacy of Frederick Law Olmsted and Calvert Vaux into the motor age, touching the lives of millions and changing the face of the nation. Designing the American Century recovers the forgotten legacy of Clarke and Rapuano, whose parks and parkways, highways and housing estates helped modernize—for better or worse—the American metropolis.
With the patronage of public-works titan Robert Moses, Clarke and Rapuano transformed New York over a span of fifty years, revitalizing the city's immense park system but also planning expressways, public housing, and urban renewal projects that laid waste to entire sections of the city. In this groundbreaking work, Thomas J. Campanella describes how Clarke and Rapuano helped create some of the metropolitan region's most iconic landscapes, from the Central Park Zoo and Conservatory Garden to the Henry Hudson Parkway and Riverside Park, Jones Beach, the Palisades and Taconic State Parkways, and the Brooklyn Heights Promenade. He shows how they left their mark far beyond Gotham as well, with projects as diverse as Yellowstone's Mammoth Hot Springs, the Mount Vernon Memorial Highway, site plans for the Pentagon and CIA headquarters, and Montreal's Olympic Park.
Richly illustrated with a wealth of previously unpublished drawings, plans, and photographs, Designing the American Century fills one of the last major gaps in the history of American urbanism.
Campanella, Thomas J.
Princeton University Press
, 2025
; English
; 409 Pages
A richly illustrated look at the lives and collaborations of two unsung giants of American landscape and urban design
Gilmore D. Clarke and Michael Rapuano were the foremost spatial designers of the American century. Their vast portfolio of public landscapes propelled the legacy of Frederick Law Olmsted and Calvert Vaux into the motor age, touching the lives of millions and changing the face of the nation. Designing the American Century recovers the forgotten legacy of Clarke and Rapuano, whose parks and parkways, highways and housing estates helped modernize—for better or worse—the American metropolis.
With the patronage of public-works titan Robert Moses, Clarke and Rapuano transformed New York over a span of fifty years, revitalizing the city's immense park system but also planning expressways, public housing, and urban renewal projects that laid waste to entire sections of the city. In this groundbreaking work, Thomas J. Campanella describes how Clarke and Rapuano helped create some of the metropolitan region's most iconic landscapes, from the Central Park Zoo and Conservatory Garden to the Henry Hudson Parkway and Riverside Park, Jones Beach, the Palisades and Taconic State Parkways, and the Brooklyn Heights Promenade. He shows how they left their mark far beyond Gotham as well, with projects as diverse as Yellowstone's Mammoth Hot Springs, the Mount Vernon Memorial Highway, site plans for the Pentagon and CIA headquarters, and Montreal's Olympic Park.
Richly illustrated with a wealth of previously unpublished drawings, plans, and photographs, Designing the American Century fills one of the last major gaps in the history of American urbanism.

eBook
邱椏峻
釀出版
, 2024
; Traditional Chinese
; 256 Pages
There is no abstract available for this title.
eBook
邱椏峻
釀出版
, 2024
; Traditional Chinese
; 256 Pages
There is no abstract available for this title.
eBook
Eaude, Michael
Reaktion Books
, 2024
; English
; 192 Pages
An accessible account of the contradictory life and work of the modernist Catalan architect.
The celebrated art nouveau architect Antoni Gaudí was a contradictory figure: a deeply religious, politically right-wing man who nevertheless built revolutionary buildings. This book explores Gaudí’s life, work, and influences from Catalan nationalism to the industrial revolution. Michael Eaude expertly guides readers through Gaudí’s dozen great works, including the Sagrada Família that attracts millions of tourists each year. Gaudí’s life is also chronicled from his provincial upbringing in Reus to his time in Barcelona. He later suffered a nervous breakdown, became obsessively religious, and fused Gothic, Baroque, and Orientalist architecture into his unique style. This brief biography offers an accessible introduction to this perplexing and fascinating life.
eBook
Eaude, Michael
Reaktion Books
, 2024
; English
; 192 Pages
An accessible account of the contradictory life and work of the modernist Catalan architect.
The celebrated art nouveau architect Antoni Gaudí was a contradictory figure: a deeply religious, politically right-wing man who nevertheless built revolutionary buildings. This book explores Gaudí’s life, work, and influences from Catalan nationalism to the industrial revolution. Michael Eaude expertly guides readers through Gaudí’s dozen great works, including the Sagrada Família that attracts millions of tourists each year. Gaudí’s life is also chronicled from his provincial upbringing in Reus to his time in Barcelona. He later suffered a nervous breakdown, became obsessively religious, and fused Gothic, Baroque, and Orientalist architecture into his unique style. This brief biography offers an accessible introduction to this perplexing and fascinating life.
eBook
Rose, Julian
Princeton Architectural Press
, 2024
; English
; 371 Pages
An insider's look at art museums and how they shape the ways we view art, through the eyes of the architects who design them.
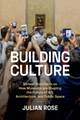
Architects and art lovers everywhere will enjoy this remarkable collection of interviews from sixteen of the world's most celebrated, thoughtful, and innovative architects who have designed many of the world's greatest museums. Spanning generations, geographies, and methods of architectural practice, these architects share the complex and fascinating process of creating spaces for art. Building Culture includes interviews with:
• Frank Gehry, who reveals how a half-century of dialogue with the visual arts influenced his revolutionary Guggenheim Bilbao.
• Kulapat Yantrasast, who describes his rethinking of exhibition design and how it expands the presentation of work in venerable institutions like the Metropolitan Museum of Art, where he is currently redesigning the galleries for the arts of Africa, Oceania, and the Americas.
• Walter Hood, whose long interest in improvisational techniques in music informed his design for outdoor performance spaces in the Oakland Museum.
• Elizabeth Diller, whose conception of the Shed in New York City's Hudson Yards was influenced by decades of work in conceptual and performance art.
• Esteemed architects who have designed, renovated, or created galleries for MoMA, the New Museum, and the American Museum of Natural History in New York
the National Gallery and the Tate Modern in London
the Pérez Art Museum Miami
the Centre Pompidou in Paris, the 21st Century Museum of Contemporary Art, Kanazawa in Japan
the Museum of West African Art (currently under construction) in Nigeria
and many others.
This lively compendium reveals intensely varied architectural philosophies from a diverse group of established and up-and-coming professionals. Engaging personal recollections of relationships with artists and curators, along with 80 captivating images, provide further insight into the design process and timeless inspiration for architecture students, artists, museum professionals, and anyone fascinated by architectural design, public space, and museum culture.
Rose, Julian
Princeton Architectural Press
, 2024
; English
; 371 Pages
An insider's look at art museums and how they shape the ways we view art, through the eyes of the architects who design them.
Architects and art lovers everywhere will enjoy this remarkable collection of interviews from sixteen of the world's most celebrated, thoughtful, and innovative architects who have designed many of the world's greatest museums. Spanning generations, geographies, and methods of architectural practice, these architects share the complex and fascinating process of creating spaces for art. Building Culture includes interviews with:
• Frank Gehry, who reveals how a half-century of dialogue with the visual arts influenced his revolutionary Guggenheim Bilbao.
• Kulapat Yantrasast, who describes his rethinking of exhibition design and how it expands the presentation of work in venerable institutions like the Metropolitan Museum of Art, where he is currently redesigning the galleries for the arts of Africa, Oceania, and the Americas.
• Walter Hood, whose long interest in improvisational techniques in music informed his design for outdoor performance spaces in the Oakland Museum.
• Elizabeth Diller, whose conception of the Shed in New York City's Hudson Yards was influenced by decades of work in conceptual and performance art.
• Esteemed architects who have designed, renovated, or created galleries for MoMA, the New Museum, and the American Museum of Natural History in New York
the National Gallery and the Tate Modern in London
the Pérez Art Museum Miami
the Centre Pompidou in Paris, the 21st Century Museum of Contemporary Art, Kanazawa in Japan
the Museum of West African Art (currently under construction) in Nigeria
and many others.
This lively compendium reveals intensely varied architectural philosophies from a diverse group of established and up-and-coming professionals. Engaging personal recollections of relationships with artists and curators, along with 80 captivating images, provide further insight into the design process and timeless inspiration for architecture students, artists, museum professionals, and anyone fascinated by architectural design, public space, and museum culture.
eBook
The architect and designer birthday book
Biber, James
Princeton Architectural Press
, 2024
; English
; 386 Pages
A thoughtfully curated collection in a stunning package that recognizes and celebrates the birthdays of famous, infamous, and often-overlooked designers and architects.
The gift book for design and architect professionals and students they didn't know they needed but will no longer be able to live without. Drawn from architect James Biber's epic Instagram project in which he posted a birthday bio of a famous (or less famous) designer or architect every day for a (mid-pandemic) year, The Architect and Designer Birthday Book is filled with personal, opinionated, and humorous observations on fascinating design and architect figures past and present.
The minibiographies and birthday profiles in the book cover a range of international architects and designers, as well as artists, including:
• Architects from the Aaltos (Aino and Alvar) to Zumthor
• Rivals Bernini and Borromini
• Photographers Lee Miller, Louise Dahl-Wolfe, Vivian Maier, Dody Weston Thompson, Margaret Morton, and Judith Turner
• Midcentury modernists Marcel Breuer, Walter Gropius, and Florence Knoll
• Charlotte Perriand, Lilly Reich, Anne Tyng, and Denise Scott Brown
More anecdotal histories than authorized biographies, these daily profiles are not only fun to read but provide spot-on commentary for anyone interested in how designers and architects relate to each other as well as their place in history. It is the intersection of Biber's life and the history of architecture and design.
Biber, James
Princeton Architectural Press
, 2024
; English
; 386 Pages
A thoughtfully curated collection in a stunning package that recognizes and celebrates the birthdays of famous, infamous, and often-overlooked designers and architects.
The gift book for design and architect professionals and students they didn't know they needed but will no longer be able to live without. Drawn from architect James Biber's epic Instagram project in which he posted a birthday bio of a famous (or less famous) designer or architect every day for a (mid-pandemic) year, The Architect and Designer Birthday Book is filled with personal, opinionated, and humorous observations on fascinating design and architect figures past and present.
The minibiographies and birthday profiles in the book cover a range of international architects and designers, as well as artists, including:
• Architects from the Aaltos (Aino and Alvar) to Zumthor
• Rivals Bernini and Borromini
• Photographers Lee Miller, Louise Dahl-Wolfe, Vivian Maier, Dody Weston Thompson, Margaret Morton, and Judith Turner
• Midcentury modernists Marcel Breuer, Walter Gropius, and Florence Knoll
• Charlotte Perriand, Lilly Reich, Anne Tyng, and Denise Scott Brown
More anecdotal histories than authorized biographies, these daily profiles are not only fun to read but provide spot-on commentary for anyone interested in how designers and architects relate to each other as well as their place in history. It is the intersection of Biber's life and the history of architecture and design.
eBook
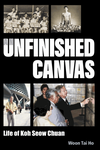
An unfinished canvas : life of Koh Seow Chuan
Tai Ho, Woon
World Scientific
, 2024
; English
; 341 Pages
Koh Seow Chuan likes to see his life as a continuous painting, and himself as the painter.
An Unfinished Canvas is about a unique individual who sees life as just that — a canvas that is never finished.
This book traces his remarkable life from the age of four, following his journey as a stamp collector, national swimmer, architect and art collector.
In all his endeavours, he reached the very top on a global field.
The book makes clear how he lived and continues to live his life guided by two principles, his strong belief in the power of knowledge and the power of teamwork, which he found and followed relatively early in his life.
Through stamps, he saw what knowledge could do for him academically and how it would always put him in a position of strength in whatever he did later in life.
But it is in his absolute embrace of the power of teamwork that sees him succeeding in project after project.
People see in him a leader they rarely see in the world of architecture, the leader who insists on we over I, group glory over personal glory.
The architecture firm he founded, DP Architects, is more than 50 years old — and is now one of the biggest in the world.
In his 80s now, he reminds us that his canvas is still unfinished.
Tai Ho, Woon
World Scientific
, 2024
; English
; 341 Pages
Koh Seow Chuan likes to see his life as a continuous painting, and himself as the painter.
An Unfinished Canvas is about a unique individual who sees life as just that — a canvas that is never finished.
This book traces his remarkable life from the age of four, following his journey as a stamp collector, national swimmer, architect and art collector.
In all his endeavours, he reached the very top on a global field.
The book makes clear how he lived and continues to live his life guided by two principles, his strong belief in the power of knowledge and the power of teamwork, which he found and followed relatively early in his life.
Through stamps, he saw what knowledge could do for him academically and how it would always put him in a position of strength in whatever he did later in life.
But it is in his absolute embrace of the power of teamwork that sees him succeeding in project after project.
People see in him a leader they rarely see in the world of architecture, the leader who insists on we over I, group glory over personal glory.
The architecture firm he founded, DP Architects, is more than 50 years old — and is now one of the biggest in the world.
In his 80s now, he reminds us that his canvas is still unfinished.
eBook
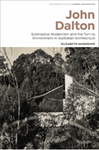
John Dalton : subtropical modernism and the turn to environment in Australian architecture
Musgrave, Elizabeth
Bloomsbury Publishing
, 2023
; English
; 241 Pages
This book addresses the work of architect John Dalton (1927-2007), an important voice in mid-century modernism in Australia whose work, despite his being exhibited and published internationally and also winning several awards for his designs, is woefully little known.
Published as part of the Bloomsbury Studies in Modern Architecture series, which brings to light the work of significant yet overlooked modernist architects, the book draws on previously unpublished archival documents, including Dalton's drawings and paintings, transcripts of lectures, letters and articles, plans and photographic images of built works, to characterize the architect not only as a very talented designer, but also as a pioneer of environmentalist thinking in Australia.
The book reveals how Dalton's architectural preoccupations parallel a transition in mid-century modern architecture globally from functional efficiency and material rationalism, to a concern with being in dialogue with the environment, confirming a wider 'environmental turn' that involved the integration of environmental with cultural considerations through relational thinking, and which preceded and transcends the discipline's fascination with theoretical paradigms such as Critical Regionalism.
John Dalton: Subtropical Modernism and the Turn to Environment in Australian Architecture is thus not only an important contribution to the existing scholarship on 20th century modernism, but also to the current renewed interest in environmental design across the globe.
Musgrave, Elizabeth
Bloomsbury Publishing
, 2023
; English
; 241 Pages
This book addresses the work of architect John Dalton (1927-2007), an important voice in mid-century modernism in Australia whose work, despite his being exhibited and published internationally and also winning several awards for his designs, is woefully little known.
Published as part of the Bloomsbury Studies in Modern Architecture series, which brings to light the work of significant yet overlooked modernist architects, the book draws on previously unpublished archival documents, including Dalton's drawings and paintings, transcripts of lectures, letters and articles, plans and photographic images of built works, to characterize the architect not only as a very talented designer, but also as a pioneer of environmentalist thinking in Australia.
The book reveals how Dalton's architectural preoccupations parallel a transition in mid-century modern architecture globally from functional efficiency and material rationalism, to a concern with being in dialogue with the environment, confirming a wider 'environmental turn' that involved the integration of environmental with cultural considerations through relational thinking, and which preceded and transcends the discipline's fascination with theoretical paradigms such as Critical Regionalism.
John Dalton: Subtropical Modernism and the Turn to Environment in Australian Architecture is thus not only an important contribution to the existing scholarship on 20th century modernism, but also to the current renewed interest in environmental design across the globe.