

Navigation menu
Search
Databases
All Databases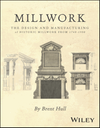
eBook
Millwork : the design and manufacturing of historic millwork from 1740 - 1950
Hull, Brent
Wiley
, 2025
; English
; 316 Pages
Historic millwork expert Brent Hull provides a one-of-a-kind, comprehensive reference of millwork elements found in historic homes from the 18th to 20th centuries. Millwork: The Design and Manufacturing of Historic Millwork from 1740–1950 is organized by type of millwork for ease of reference and includes rare illustrations, hard-to-find drawings, and diagrams from the 19th century, many of which are sourced from out-of-print catalogs in Hull’s private collection.
Explore the classification and definition of doors, windows, moldings, mantels, paneled walls, built-ins, and other millwork elements through a historical lens. Learn how architectural millwork elements were designed, manufactured, and constructed during the hand-made (pre-industrial) era and how they changed after World War II. Millwork: The Design and Manufacturing of Historic Millwork from 1740–1950 is a unique and valuable reference for architects, designers, historians, preservationists, builders, or anyone interested in restoring historic homes.
Hull, Brent
Wiley
, 2025
; English
; 316 Pages
Historic millwork expert Brent Hull provides a one-of-a-kind, comprehensive reference of millwork elements found in historic homes from the 18th to 20th centuries. Millwork: The Design and Manufacturing of Historic Millwork from 1740–1950 is organized by type of millwork for ease of reference and includes rare illustrations, hard-to-find drawings, and diagrams from the 19th century, many of which are sourced from out-of-print catalogs in Hull’s private collection.
Explore the classification and definition of doors, windows, moldings, mantels, paneled walls, built-ins, and other millwork elements through a historical lens. Learn how architectural millwork elements were designed, manufactured, and constructed during the hand-made (pre-industrial) era and how they changed after World War II. Millwork: The Design and Manufacturing of Historic Millwork from 1740–1950 is a unique and valuable reference for architects, designers, historians, preservationists, builders, or anyone interested in restoring historic homes.
eBook
Achmadi, Amanda; Walker, Paul; Speechley, Soon-Tzu
Bloomsbury Visual Arts
, 2024
; English
; 289 Pages
Architectural Encounters in Asia Pacific explores the architecture of colonial trade and industry, revealing a complex network of transnational connections across the built heritage of the world's most dispersed and culturally diverse region.
A wide-ranging collection of case studies uncover these forgotten connections, drawing together stories of migratory architects, imperial commodities, and indentured labour. From Iran to Tasmania, Japan to Java, and Imperial China to the Pacific Islands, the chapters reveal how remnants of colonial trade and industry shed light on the many multi-faceted mobilities of the imperial age, and their enduring legacy in the postcolonial built environments of Australasia, the Pacific, Southeast Asia and beyond.
The chapters also reveal deep strands of cultural influences and material imprints long neglected by national histories of architecture, and showcase new methodologies to analyse the interconnectivities and bordering practices which are shaping our experiences of the 21st century.
With almost every chapter arising from new archival sources, this richly interdisciplinary volume brings together the work of architectural historians, geographers and heritage practitioners to provide a new understanding of the rich and contested history of this region.
Achmadi, Amanda; Walker, Paul; Speechley, Soon-Tzu
Bloomsbury Visual Arts
, 2024
; English
; 289 Pages
Architectural Encounters in Asia Pacific explores the architecture of colonial trade and industry, revealing a complex network of transnational connections across the built heritage of the world's most dispersed and culturally diverse region.
A wide-ranging collection of case studies uncover these forgotten connections, drawing together stories of migratory architects, imperial commodities, and indentured labour. From Iran to Tasmania, Japan to Java, and Imperial China to the Pacific Islands, the chapters reveal how remnants of colonial trade and industry shed light on the many multi-faceted mobilities of the imperial age, and their enduring legacy in the postcolonial built environments of Australasia, the Pacific, Southeast Asia and beyond.
The chapters also reveal deep strands of cultural influences and material imprints long neglected by national histories of architecture, and showcase new methodologies to analyse the interconnectivities and bordering practices which are shaping our experiences of the 21st century.
With almost every chapter arising from new archival sources, this richly interdisciplinary volume brings together the work of architectural historians, geographers and heritage practitioners to provide a new understanding of the rich and contested history of this region.
eBook
Zwerger, Klaus; Olgiati, Valerio (With a Foreword by)
Birkhäuser
, 2023
; English
; 341 Pages
There is a long tradition of using wood as a distinct and ecologically sound building material. Wooden architecture conveys for today’s world the breadth of knowledge held in Western and Eastern cultures about the creative use of this unique material. The typical technique of building with wood, joinery, requires that elements are connected only by the skillful interlocking of the constructive parts. In this book, the history of wooden architecture is described in detail using hundreds of examples from Japan, China and Europe. From a holistic understanding, a picture emerges that is informative for architects, and designers, reopens an almost lost world to builders, and will enthrall laypeople. Also available in a German edition (ISBN 978-3-0356-2479-3)
Zwerger, Klaus; Olgiati, Valerio (With a Foreword by)
Birkhäuser
, 2023
; English
; 341 Pages
There is a long tradition of using wood as a distinct and ecologically sound building material. Wooden architecture conveys for today’s world the breadth of knowledge held in Western and Eastern cultures about the creative use of this unique material. The typical technique of building with wood, joinery, requires that elements are connected only by the skillful interlocking of the constructive parts. In this book, the history of wooden architecture is described in detail using hundreds of examples from Japan, China and Europe. From a holistic understanding, a picture emerges that is informative for architects, and designers, reopens an almost lost world to builders, and will enthrall laypeople. Also available in a German edition (ISBN 978-3-0356-2479-3)
eBook
The manors and historic homes of the Hudson Valley
Eberlein, Harold Donaldson; Renehan, Edward
Excelsior Editions
, 2023
; English
; 398 Pages
Harold Donaldson Eberlein's The Manors and Historic Homes of the Hudson Valley has been considered an essential and elegant resource ever since its first publication by J.B. Lippincott in 1924. Profusely illustrated with drawings, classic prints, and photographs (many of the latter taken by the author himself), the book not only discusses the architecture and beauty of more than thirty-five historically relevant estates and homesteads, but also contextualizes their varied histories amid key social and political disruptions, ranging from the rise of the Dutch through to the American Revolution and the heyday of the patroonships overseen by such families as the Livingstons, the Van Rensselaers, and the Van Cortlandts. Eberlein saw the old manors and historic homes of the Hudson Valley as vital signposts to that history of the region— a history "inseparably bound up with the old houses that stand upon both banks of the river, and [a history which] without them … would lose its dramatic force and become a dull, dead abstraction." This new edition features an introduction by historian Ed Renehan who sets the work in the context of its time, and many new photographs. This book is an indispensable resources for those interested in New York state history and the stories behind some of its best-loved homes.
Eberlein, Harold Donaldson; Renehan, Edward
Excelsior Editions
, 2023
; English
; 398 Pages
Harold Donaldson Eberlein's The Manors and Historic Homes of the Hudson Valley has been considered an essential and elegant resource ever since its first publication by J.B. Lippincott in 1924. Profusely illustrated with drawings, classic prints, and photographs (many of the latter taken by the author himself), the book not only discusses the architecture and beauty of more than thirty-five historically relevant estates and homesteads, but also contextualizes their varied histories amid key social and political disruptions, ranging from the rise of the Dutch through to the American Revolution and the heyday of the patroonships overseen by such families as the Livingstons, the Van Rensselaers, and the Van Cortlandts. Eberlein saw the old manors and historic homes of the Hudson Valley as vital signposts to that history of the region— a history "inseparably bound up with the old houses that stand upon both banks of the river, and [a history which] without them … would lose its dramatic force and become a dull, dead abstraction." This new edition features an introduction by historian Ed Renehan who sets the work in the context of its time, and many new photographs. This book is an indispensable resources for those interested in New York state history and the stories behind some of its best-loved homes.
eBook
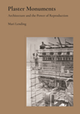
Plaster monuments : architecture and the power of reproduction
Lending, Mari
Princeton University Press
, 2022
; English
; 298 Pages
We are taught to believe in originals. In art and architecture in particular, original objects vouch for authenticity, value, and truth, and require our protection and preservation. The nineteenth century, however, saw this issue differently. In a culture of reproduction, plaster casts of building fragments and architectural features were sold throughout Europe and America and proudly displayed in leading museums. The first comprehensive history of these full-scale replicas, Plaster Monuments examines how they were produced, marketed, sold, and displayed, and how their significance can be understood today.
Plaster Monuments unsettles conventional thinking about copies and originals. As Mari Lending shows, the casts were used to restore wholeness to buildings that in reality lay in ruin, or to isolate specific features of monuments to illustrate what was typical of a particular building, style, or era. Arranged in galleries and published in exhibition catalogues, these often enormous objects were staged to suggest the sweep of history, synthesizing structures from vastly different regions and time periods into coherent narratives. While architectural plaster casts fell out of fashion after World War I, Lending brings the story into the twentieth century, showing how Paul Rudolph incorporated historical casts into the design for the Yale Art and Architecture building, completed in 1963.
Drawing from a broad archive of models, exhibitions, catalogues, and writings from architects, explorers, archaeologists, curators, novelists, and artists, Plaster Monuments tells the fascinating story of a premodernist aesthetic and presents a new way of thinking about history’s artifacts.
Lending, Mari
Princeton University Press
, 2022
; English
; 298 Pages
We are taught to believe in originals. In art and architecture in particular, original objects vouch for authenticity, value, and truth, and require our protection and preservation. The nineteenth century, however, saw this issue differently. In a culture of reproduction, plaster casts of building fragments and architectural features were sold throughout Europe and America and proudly displayed in leading museums. The first comprehensive history of these full-scale replicas, Plaster Monuments examines how they were produced, marketed, sold, and displayed, and how their significance can be understood today.
Plaster Monuments unsettles conventional thinking about copies and originals. As Mari Lending shows, the casts were used to restore wholeness to buildings that in reality lay in ruin, or to isolate specific features of monuments to illustrate what was typical of a particular building, style, or era. Arranged in galleries and published in exhibition catalogues, these often enormous objects were staged to suggest the sweep of history, synthesizing structures from vastly different regions and time periods into coherent narratives. While architectural plaster casts fell out of fashion after World War I, Lending brings the story into the twentieth century, showing how Paul Rudolph incorporated historical casts into the design for the Yale Art and Architecture building, completed in 1963.
Drawing from a broad archive of models, exhibitions, catalogues, and writings from architects, explorers, archaeologists, curators, novelists, and artists, Plaster Monuments tells the fascinating story of a premodernist aesthetic and presents a new way of thinking about history’s artifacts.
eBook
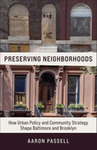
Preserving neighborhoods : how urban policy and community strategy shape Baltimore and Brooklyn
Passell, Aaron
Columbia University Press
, 2021
; English
; 273 Pages
Historic preservation is typically regarded as an elitist practice. In this view, designating a neighborhood as historic is a project by and for affluent residents concerned with aesthetics, not affordability. It leads to gentrification and rising property values for wealthy homeowners, while displacement afflicts longer-term, lower-income residents of the neighborhood, often people of color.
Through rich case studies of Baltimore and Brooklyn, Aaron Passell complicates this story, exploring how community activists and local governments use historic preservation to accelerate or slow down neighborhood change. He argues that this form of regulation is one of the few remaining urban policy interventions that enable communities to exercise some control over the changing built environments of their neighborhoods. In Baltimore, it is part of a primarily top-down strategy for channeling investment into historic neighborhoods, many of them plagued by vacancy and abandonment. In central Brooklyn, neighborhood groups have discovered the utility of landmark district designation as they seek to mitigate rapid change with whatever legal tools they can. The contrast between Baltimore and Brooklyn reveals that the relationship between historic preservation and neighborhood change varies not only from city to city, but even from neighborhood to neighborhood. In speaking with local activists, Passell finds that historic district designation and enforcement efforts can be a part of neighborhood community building and bottom-up revitalization.
Featuring compelling narrative interviews alongside quantitative data, Preserving Neighborhoods is a nuanced mixed-methods study of an important local-level urban policy and its surprisingly varied consequences.
eBook
Passell, Aaron
Columbia University Press
, 2021
; English
; 273 Pages
Historic preservation is typically regarded as an elitist practice. In this view, designating a neighborhood as historic is a project by and for affluent residents concerned with aesthetics, not affordability. It leads to gentrification and rising property values for wealthy homeowners, while displacement afflicts longer-term, lower-income residents of the neighborhood, often people of color.
Through rich case studies of Baltimore and Brooklyn, Aaron Passell complicates this story, exploring how community activists and local governments use historic preservation to accelerate or slow down neighborhood change. He argues that this form of regulation is one of the few remaining urban policy interventions that enable communities to exercise some control over the changing built environments of their neighborhoods. In Baltimore, it is part of a primarily top-down strategy for channeling investment into historic neighborhoods, many of them plagued by vacancy and abandonment. In central Brooklyn, neighborhood groups have discovered the utility of landmark district designation as they seek to mitigate rapid change with whatever legal tools they can. The contrast between Baltimore and Brooklyn reveals that the relationship between historic preservation and neighborhood change varies not only from city to city, but even from neighborhood to neighborhood. In speaking with local activists, Passell finds that historic district designation and enforcement efforts can be a part of neighborhood community building and bottom-up revitalization.
Featuring compelling narrative interviews alongside quantitative data, Preserving Neighborhoods is a nuanced mixed-methods study of an important local-level urban policy and its surprisingly varied consequences.
eBook
Hernández, Santiago; Marseglia, Guido
WIT Press
, 2021
; English
; 443 Pages
A collection of research originating from WIT Conferences on Heritage Architecture and Earthquake Resistant Engineering. The importance of retaining the built cultural heritage cannot be overstated and part 1 of this book highlights new research from the STREMAH conference. Part 2 features leading research as presented at the 13th ERES conference.
Hernández, Santiago; Marseglia, Guido
WIT Press
, 2021
; English
; 443 Pages
A collection of research originating from WIT Conferences on Heritage Architecture and Earthquake Resistant Engineering. The importance of retaining the built cultural heritage cannot be overstated and part 1 of this book highlights new research from the STREMAH conference. Part 2 features leading research as presented at the 13th ERES conference.
eBook
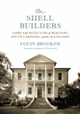
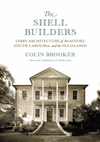
The shell builders : tabby architecture of Beaufort, South Carolina, and the Sea Islands
Brooker, Colin; Rowland, Lawrence S.
University of South Carolina Press
, 2020
; English
; 318 Pages
Beaufort, South Carolina, is well known for its historical architecture, but perhaps none is quite as remarkable as those edifices formed by tabby, sometimes called coastal concrete, comprising a mixture of lime, sand, water, and oyster shells. Tabby itself has a storied history stretching back to Iberian, Caribbean, Spanish American, and even African roots--brought to the United States by adventurers, merchants, military engineers, planters, and the enslaved. Tabby has been preserved most abundantly in the Beaufort area and its outlying islands, (and along the Sea Islands all the way to Florida as well) with Fort Frederick in 1734 having the earliest example of a diverse group of structures, which included town houses, seawalls, planters' homes, barns, agricultural buildings, and slave quarters. Tabby's insulating properties are excellent protection from long, hot, humid, and sometimes deadly summers, and on the islands, particularly, wealthy plantation owners built grand houses for themselves and improved dwellings for enslaved workers that after two hundred-plus years still stand today. An extraordinarily hardy material, tabby has a history akin to some of the world's oldest building techniques and is referred to as "rammed earth, " as well as " tapia" in Spanish, "pise de terre" in French, and "hangtu" in Chinese. The form that tabby construction took along the Sea Islands, however, was born of necessity. Here stone and brick were rare and expensive, but the oyster shells that were used as the source for the tabby's lime base were plentiful. Today these bits of shell, often visible in the walls and forms constructed long ago, give tabby its unique and iconic appearance. Colin Brooker, architect and expert on historic restoration, has not only made an exhaustive foray into local tabby architecture and heritage, he also has made a multinational tour as well in search of tabby origins, evolution, and diffusion from the Bahamas to Morocco to Andalusia, which can be traced back as far as the tenth century. Brooker has spent more than thirty years investigating the origins of tabby, its chemistry, its engineering, and its limitations. The Shell Builders lays out a sweeping, in-depth, and fascinating investigative journey--at once archaeological, sociological, and historical--into the ways prior inhabitants used and shaped their environment in order to house and protect themselves, leaving behind an architectural legacy that is both mysterious and beautiful. Lawrence S. Rowland, a distinguished professor emeritus of history at the University of South Carolina Beaufort and past president of the South Carolina Historical Society, provides a foreword.
Brooker, Colin; Rowland, Lawrence S.
University of South Carolina Press
, 2020
; English
; 318 Pages
Beaufort, South Carolina, is well known for its historical architecture, but perhaps none is quite as remarkable as those edifices formed by tabby, sometimes called coastal concrete, comprising a mixture of lime, sand, water, and oyster shells. Tabby itself has a storied history stretching back to Iberian, Caribbean, Spanish American, and even African roots--brought to the United States by adventurers, merchants, military engineers, planters, and the enslaved. Tabby has been preserved most abundantly in the Beaufort area and its outlying islands, (and along the Sea Islands all the way to Florida as well) with Fort Frederick in 1734 having the earliest example of a diverse group of structures, which included town houses, seawalls, planters' homes, barns, agricultural buildings, and slave quarters. Tabby's insulating properties are excellent protection from long, hot, humid, and sometimes deadly summers, and on the islands, particularly, wealthy plantation owners built grand houses for themselves and improved dwellings for enslaved workers that after two hundred-plus years still stand today. An extraordinarily hardy material, tabby has a history akin to some of the world's oldest building techniques and is referred to as "rammed earth, " as well as " tapia" in Spanish, "pise de terre" in French, and "hangtu" in Chinese. The form that tabby construction took along the Sea Islands, however, was born of necessity. Here stone and brick were rare and expensive, but the oyster shells that were used as the source for the tabby's lime base were plentiful. Today these bits of shell, often visible in the walls and forms constructed long ago, give tabby its unique and iconic appearance. Colin Brooker, architect and expert on historic restoration, has not only made an exhaustive foray into local tabby architecture and heritage, he also has made a multinational tour as well in search of tabby origins, evolution, and diffusion from the Bahamas to Morocco to Andalusia, which can be traced back as far as the tenth century. Brooker has spent more than thirty years investigating the origins of tabby, its chemistry, its engineering, and its limitations. The Shell Builders lays out a sweeping, in-depth, and fascinating investigative journey--at once archaeological, sociological, and historical--into the ways prior inhabitants used and shaped their environment in order to house and protect themselves, leaving behind an architectural legacy that is both mysterious and beautiful. Lawrence S. Rowland, a distinguished professor emeritus of history at the University of South Carolina Beaufort and past president of the South Carolina Historical Society, provides a foreword.
eBook
Historic real estate : market morality and the politics of preservation in the early United States
Martinko, Whitney
University of Pennsylvania Press
, 2020
; English
; 302 Pages
A detailed study of early historical preservation efforts between the 1780s and the 1850s
In Historic Real Estate, Whitney Martinko shows how Americans in the fledgling United States pointed to evidence of the past in the world around them and debated whether, and how, to preserve historic structures as permanent features of the new nation's landscape. From Indigenous mounds in the Ohio Valley to Independence Hall in Philadelphia
from Benjamin Franklin's childhood home in Boston to St. Philip's Episcopal Church in Charleston, South Carolina
from Dutch colonial manors of the Hudson Valley to Henry Clay's Kentucky estate, early advocates of preservation strove not only to place boundaries on competitive real estate markets but also to determine what should not be for sale, how consumers should behave, and how certain types of labor should be valued.
Before historic preservation existed as we know it today, many Americans articulated eclectic and sometimes contradictory definitions of architectural preservation to work out practical strategies for defining the relationship between public good and private profit. In arguing for the preservation of houses of worship and Indigenous earthworks, for example, some invoked the "public interest" of their stewards to strengthen corporate control of these collective spaces. Meanwhile, businessmen and political partisans adopted preservation of commercial sites to create opportunities for, and limits on, individual profit in a growing marketplace of goods. And owners of old houses and ancestral estates developed methods of preservation to reconcile competing demands for the seclusion of, and access to, American homes to shape the ways that capitalism affected family economies. In these ways, individuals harnessed preservation to garner political, economic, and social profit from the performance of public service.
Ultimately, Martinko argues, by portraying the problems of the real estate market as social rather than economic, advocates of preservation affirmed a capitalist system of land development by promising to make it moral.
eBook
Martinko, Whitney
University of Pennsylvania Press
, 2020
; English
; 302 Pages
A detailed study of early historical preservation efforts between the 1780s and the 1850s
In Historic Real Estate, Whitney Martinko shows how Americans in the fledgling United States pointed to evidence of the past in the world around them and debated whether, and how, to preserve historic structures as permanent features of the new nation's landscape. From Indigenous mounds in the Ohio Valley to Independence Hall in Philadelphia
from Benjamin Franklin's childhood home in Boston to St. Philip's Episcopal Church in Charleston, South Carolina
from Dutch colonial manors of the Hudson Valley to Henry Clay's Kentucky estate, early advocates of preservation strove not only to place boundaries on competitive real estate markets but also to determine what should not be for sale, how consumers should behave, and how certain types of labor should be valued.
Before historic preservation existed as we know it today, many Americans articulated eclectic and sometimes contradictory definitions of architectural preservation to work out practical strategies for defining the relationship between public good and private profit. In arguing for the preservation of houses of worship and Indigenous earthworks, for example, some invoked the "public interest" of their stewards to strengthen corporate control of these collective spaces. Meanwhile, businessmen and political partisans adopted preservation of commercial sites to create opportunities for, and limits on, individual profit in a growing marketplace of goods. And owners of old houses and ancestral estates developed methods of preservation to reconcile competing demands for the seclusion of, and access to, American homes to shape the ways that capitalism affected family economies. In these ways, individuals harnessed preservation to garner political, economic, and social profit from the performance of public service.
Ultimately, Martinko argues, by portraying the problems of the real estate market as social rather than economic, advocates of preservation affirmed a capitalist system of land development by promising to make it moral.
eBook
Angkor wat : a transcultural history of heritage (2 volumes set)
Falser, Michael
De Gruyter
, 2019
; English
; 1171 Pages
This book unravels the formation of the modern concept of cultural heritage by charting its colonial, postcolonial-nationalist and global trajectories. By bringing to light many unresearched dimensions of the twelfth-century Cambodian temple of Angkor Wat during its modern history, the study argues for a conceptual, connected history that unfolded within the transcultural interstices of European and Asian projects. With more than 1,400 black-and-white and colour illustrations of historic photographs, architectural plans and samples of public media, the monograph discusses the multiple lives of Angkor Wat over a 150-year-long period from the 1860s to the 2010s. Volume 1 (Angkor in France) reconceptualises the Orientalist, French-colonial 'discovery' of the temple in the nineteenth century and brings to light the manifold strategies at play in its physical representations as plaster cast substitutes in museums and as hybrid pavilions in universal and colonial exhibitions in Marseille and Paris from 1867 to 1937. Volume 2 (Angkor in Cambodia) covers, for the first time in this depth, the various on-site restoration efforts inside the 'Archaeological Park of Angkor' from 1907 until 1970, and the temple's gradual canonisation as a symbol of national identity during Cambodia's troublesome decolonisation (1953-89), from independence to Khmer Rouge terror and Vietnamese occupation, and, finally, as a global icon of UNESCO World Heritage since 1992 until today.
Falser, Michael
De Gruyter
, 2019
; English
; 1171 Pages
This book unravels the formation of the modern concept of cultural heritage by charting its colonial, postcolonial-nationalist and global trajectories. By bringing to light many unresearched dimensions of the twelfth-century Cambodian temple of Angkor Wat during its modern history, the study argues for a conceptual, connected history that unfolded within the transcultural interstices of European and Asian projects. With more than 1,400 black-and-white and colour illustrations of historic photographs, architectural plans and samples of public media, the monograph discusses the multiple lives of Angkor Wat over a 150-year-long period from the 1860s to the 2010s. Volume 1 (Angkor in France) reconceptualises the Orientalist, French-colonial 'discovery' of the temple in the nineteenth century and brings to light the manifold strategies at play in its physical representations as plaster cast substitutes in museums and as hybrid pavilions in universal and colonial exhibitions in Marseille and Paris from 1867 to 1937. Volume 2 (Angkor in Cambodia) covers, for the first time in this depth, the various on-site restoration efforts inside the 'Archaeological Park of Angkor' from 1907 until 1970, and the temple's gradual canonisation as a symbol of national identity during Cambodia's troublesome decolonisation (1953-89), from independence to Khmer Rouge terror and Vietnamese occupation, and, finally, as a global icon of UNESCO World Heritage since 1992 until today.